Ultione / Journal
Compressed Sofa Guides
Choosing a Compressed Sofa for a Finished Basement: Stairs, Moisture and Everyday Seating
A basement sofa has to make the trip downstairs, suit the room conditions and feel right for the people using it. Here is how to check all three.
The short answer
What you need to know
A compressed sofa is useful for a finished basement when its sealed carton fits the staircase and the room is dry enough for indoor upholstery. ULTIONE's THE L becomes a 92.5 × 61-inch lounge and arrives in one 42.13 × 24.41 × 12-inch carton weighing 102.4 lb including packaging. Check the landing turns and carrying plan, then compare its low seat with the people who will use it.
- THE L footprint
- 92.5 × 61 in
- THE L carton
- 42.13 × 24.41 × 12 in
- Packaged weight
- 102.4 lb
- Indoor humidity
- EPA ideal: 30–50% RH
A compressed sofa is worth considering for a finished basement when a full-size sectional would be awkward to carry downstairs. Its smaller shipping package addresses the arrival problem. Your next decisions are whether the basement is ready for upholstered furniture and whether a low, deep seat matches how your household will use it.
For a US or Canadian home with an enclosed basement staircase, check those questions in that order. A sofa that fits the downstairs wall can still fail at the landing. A carton that clears the staircase can still arrive in a damp room. And a lounge seat that children enjoy for games may not be the upright seat an adult wants for reading.
This guide uses ULTIONE’s published dimensions and worked room examples to help you choose. Start with the access route, then the room conditions, then the actual sitting position.
Check the sealed carton against the whole staircase
THE L compressed sofa ships in one carton measuring 42.13 × 24.41 × 12 inches, with a 102.4 lb packaged weight. In metric, that is approximately 107 × 62 × 30.5 cm and 46.4 kg. Measure the expanded footprint separately when planning the seating area.
 THE L compressed sofa
| What to measure | What can reduce the usable space | What to compare |
|---|---|---|
| Door opening | Open door, hinges, handle and trim | Carton cross-section in its carrying orientation |
| Stair width | Handrails, wall projections and newel posts | Carton plus room for hands and helpers |
| Landing | Next door, opposite wall and turn direction | Space to rotate the carton’s 42.13-in long side |
| Headroom | Stair ceiling, beams and light fixtures | Height needed while the carton changes angle |
| Final doorway | Tight turn immediately before or after it | Opening and approach together |
A simple calculation helps with the straight opening. If you measure 28 inches of usable door width and present the carton’s 24.41-inch side across it, the difference is 3.59 inches. That is the total remaining width, before your hands or carrying equipment use any of it. It does not answer whether the package can rotate through the landing.
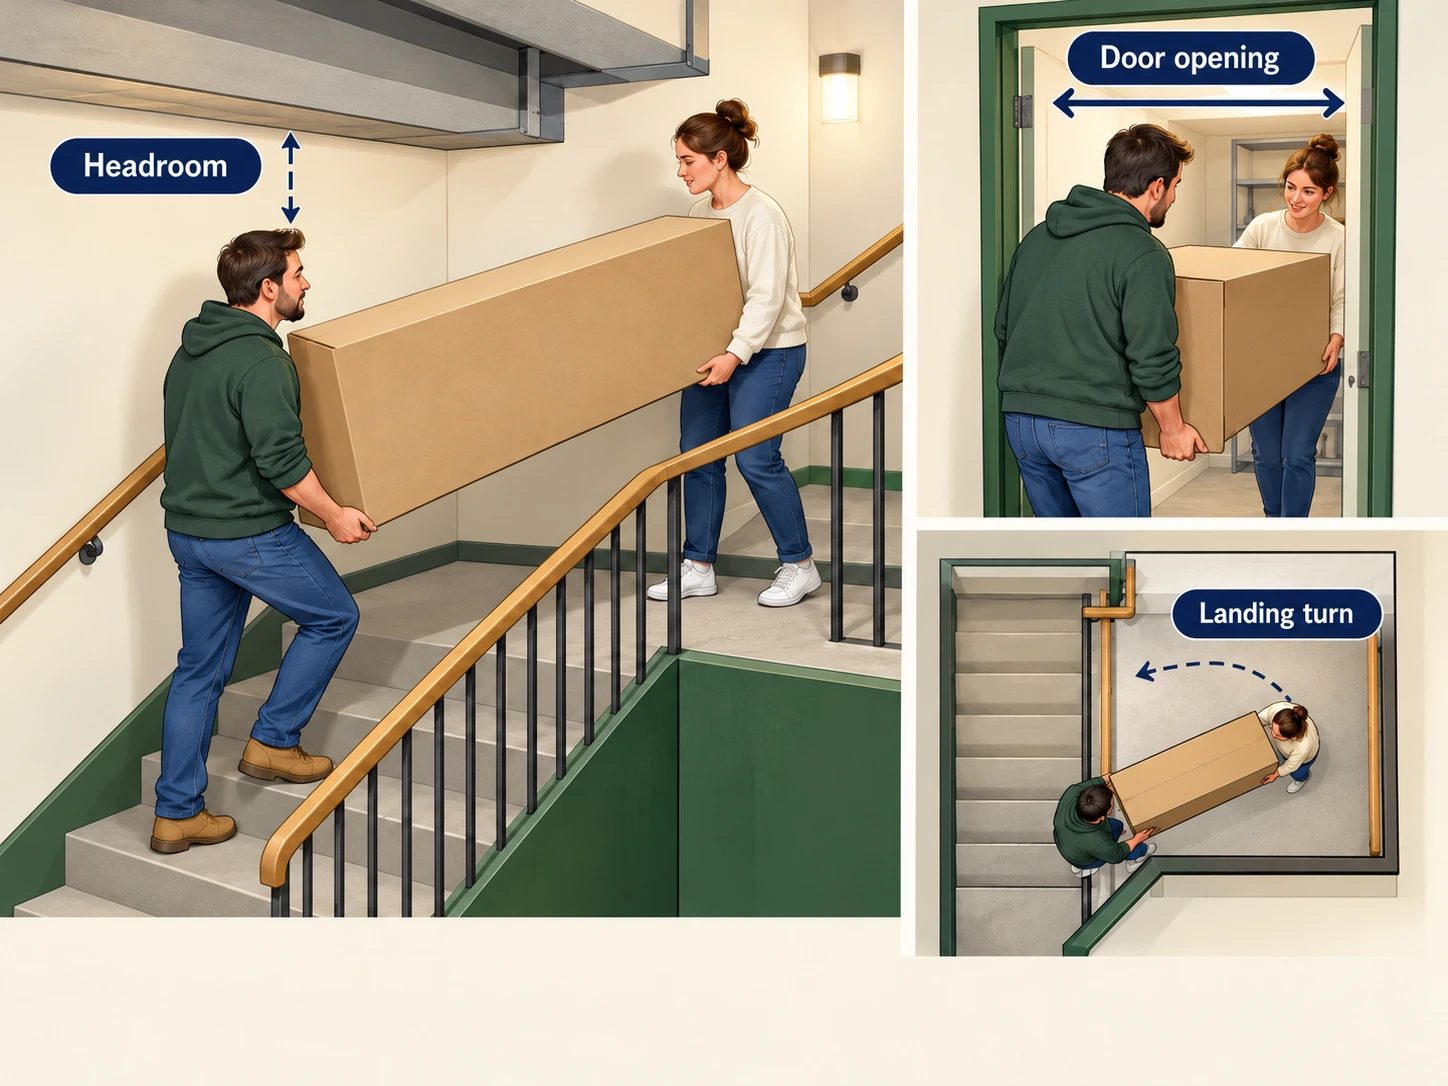
For a tight landing, use a cardboard rectangle or a lightweight mock-up with the package’s dimensions. Rotate it through the approach, the turn and the exit. Keep the 42.13-inch length represented rather than testing only the narrow end. This reveals where a corner reaches the wall or the ceiling before you have a heavy package in your hands.
Also decide where each person can stand. A landing may have enough space for the box but little space for someone below it to reposition. Clear shoes, storage tubs and loose rugs beforehand. If the route requires more handling than your household can manage, arrange appropriate moving help before delivery.
Our narrow-doorway guide covers the broader measurement process and other models. For a basement purchase, the crucial extra checks are the stair angle, the landing and the low overhead obstructions.
No assembly does not mean no lifting
THE L needs no frame assembly, but its sealed package still weighs more than 100 lb. Those are separate facts. Smaller packaging can make the route easier to negotiate without making the load suitable for one person.
Confirm where the shipment will be left and who will take it downstairs. Include the outside approach if the delivery point is a driveway or front entrance. A wet step, narrow exterior gate or snow-covered path belongs in the moving plan just as much as the basement door does.
Keep the compressed sections sealed until they reach the intended setup room. Opening upstairs removes the package’s compact form before the difficult part of the trip. Set aside enough floor space downstairs to open the carton, remove wrapping and place the sections without blocking the stairs.
Store the package measurements and a few route photographs after the sofa arrives. On a future move, you will be handling the expanded modules rather than assuming you can recreate the original factory compression. The downstairs route should make sense in both directions.
Make sure the basement is ready for upholstery
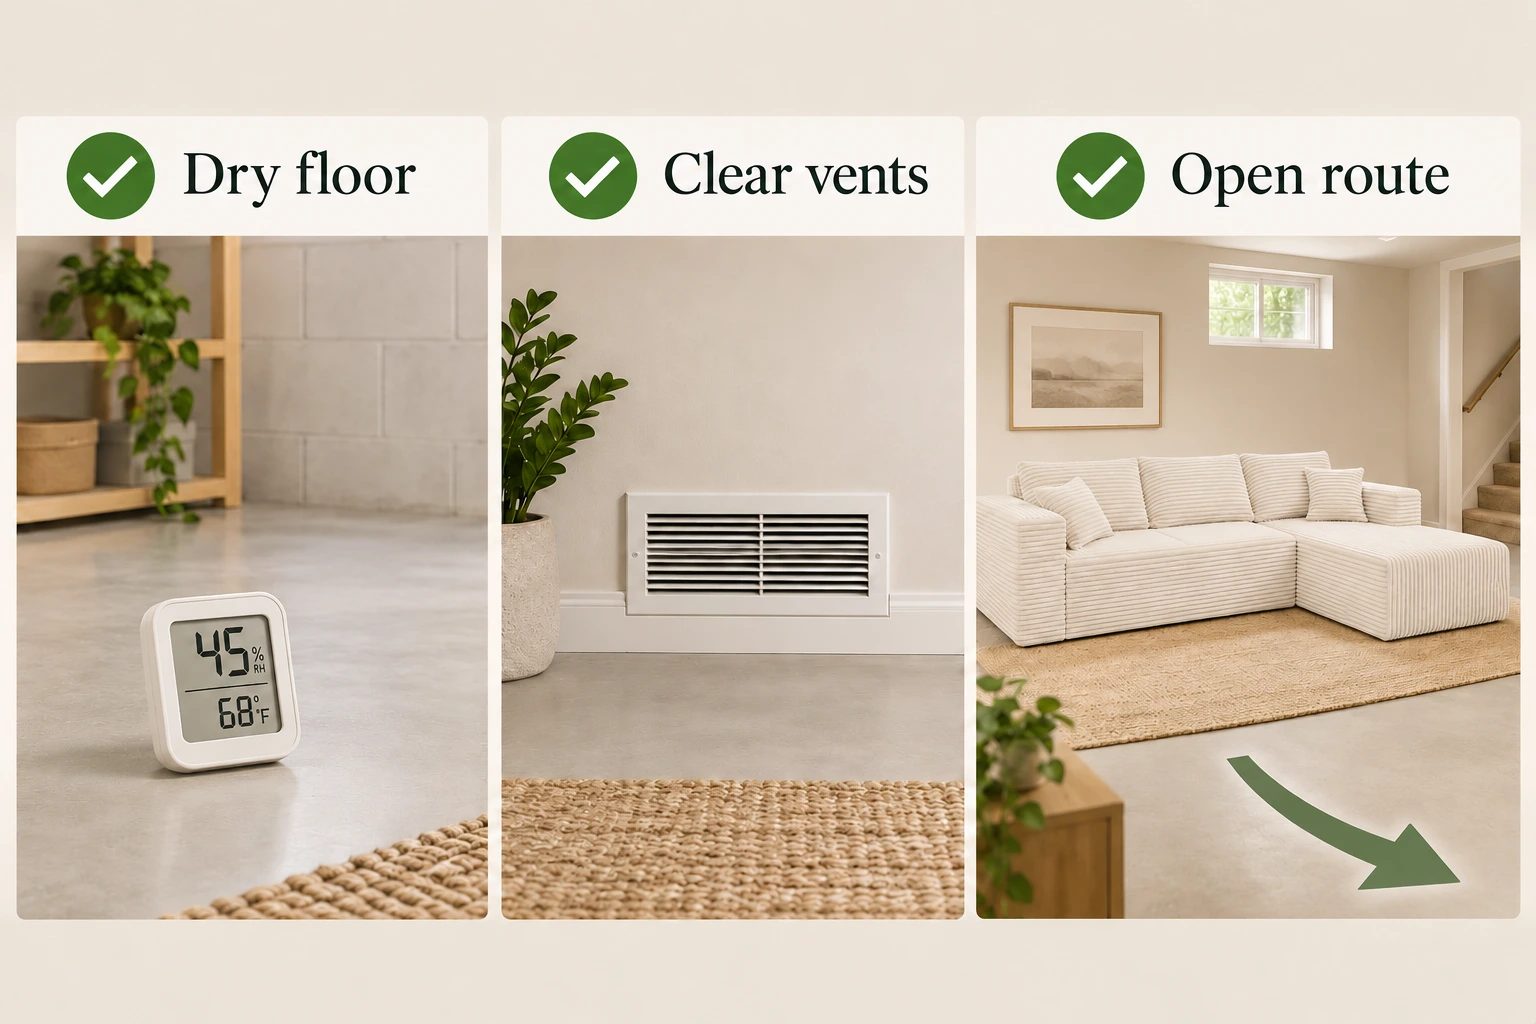
A finished wall and a rug do not tell you whether moisture is controlled. Check for active leaks, recurring condensation, wet flooring and a persistent musty smell before bringing in upholstered seating. Address the source of moisture rather than putting a sofa in front of the affected area.
The EPA’s home moisture guidance recommends keeping indoor relative humidity below 60%, ideally 30–50%. Health Canada also gives a 30–50% RH target and recommends repairing leaks and using ventilation or a dehumidifier as needed. These are useful room-management numbers, not sofa material ratings.
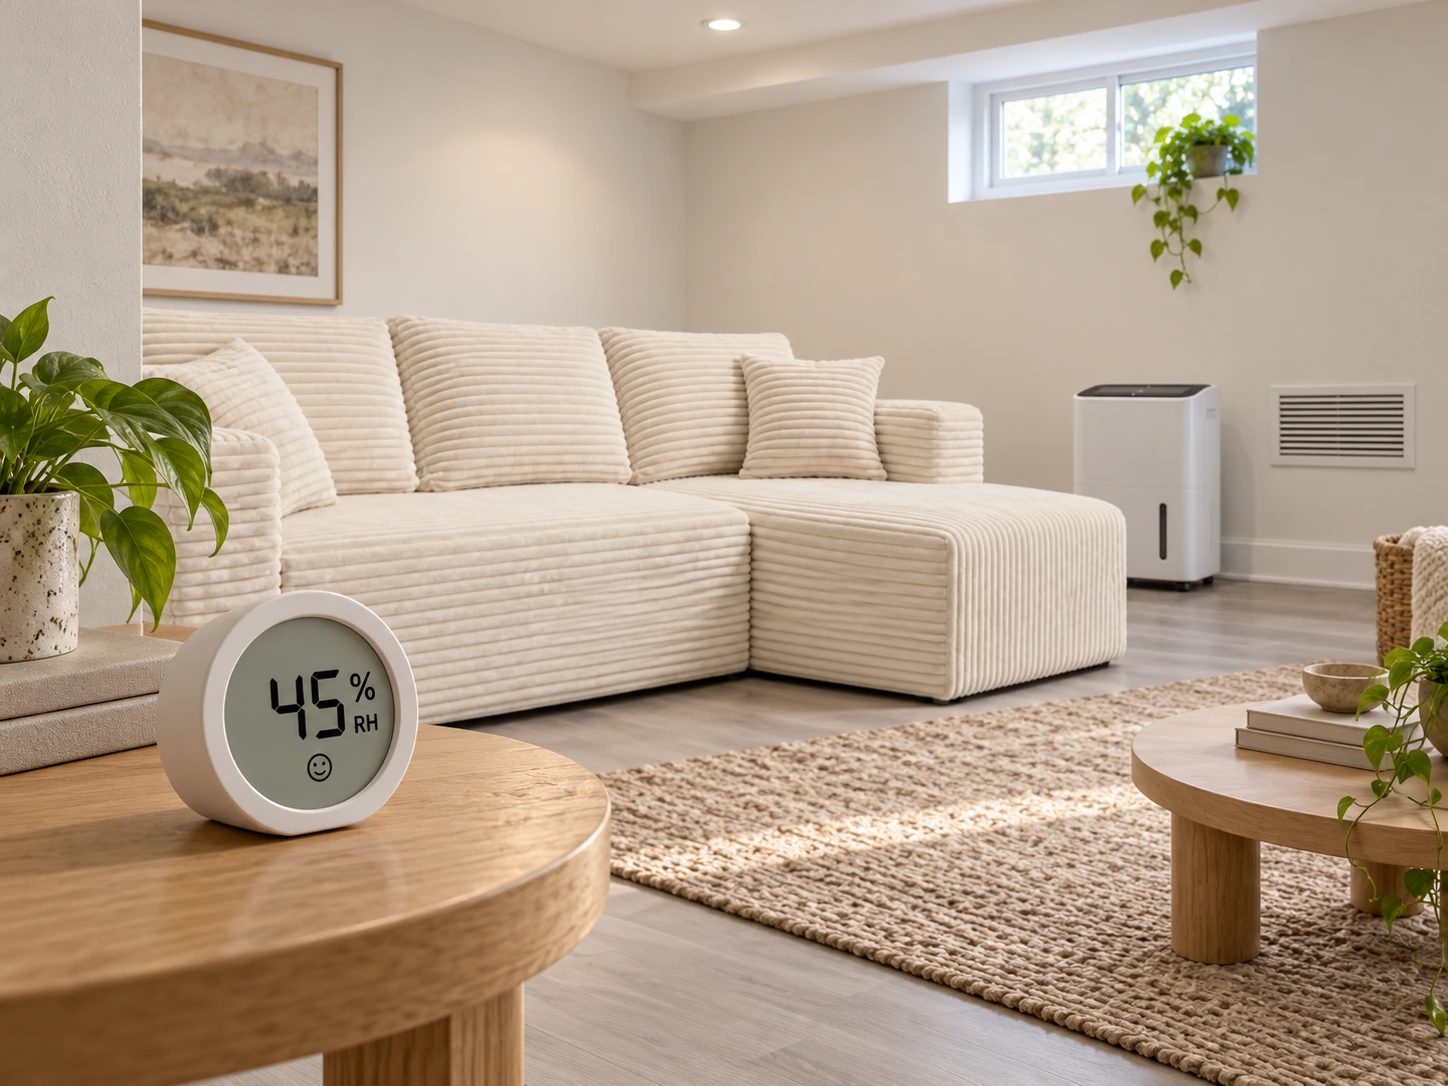
Use a hygrometer near the seating area and check it at different times, including after rainy weather or a humid spell. One reading tells you what is happening at that moment. Repeated readings help you see whether the room stays in the intended range. Keep a short note of the date, reading and whether the dehumidifier was running.
Place the sofa where you can still inspect the floor and wall. Leave heaters, supply vents and return-air openings clear. If you need a dehumidifier, preserve room to remove its water container or access its drain. A layout that hides this equipment makes the room harder to maintain.
This check can change the buying order. If the basement has an unresolved moisture problem, fix the room first. If it is dry and stable, you can compare seating.
Choose for the adults as well as the room
THE L’s published seat height is 16 inches and its seat depth is 25.6 inches. That makes it a low, deep lounge seat. The chaise adds a place to stretch out; the depth also changes how an upright sitter reaches the back cushion.
Compare those numbers with a seat you already use. Measure floor to seat and seat front to the back support. Then sit as you would downstairs: holding a controller, reading a book or watching a full program. Notice whether your feet reach the floor when your back is supported and whether standing up feels comfortable.
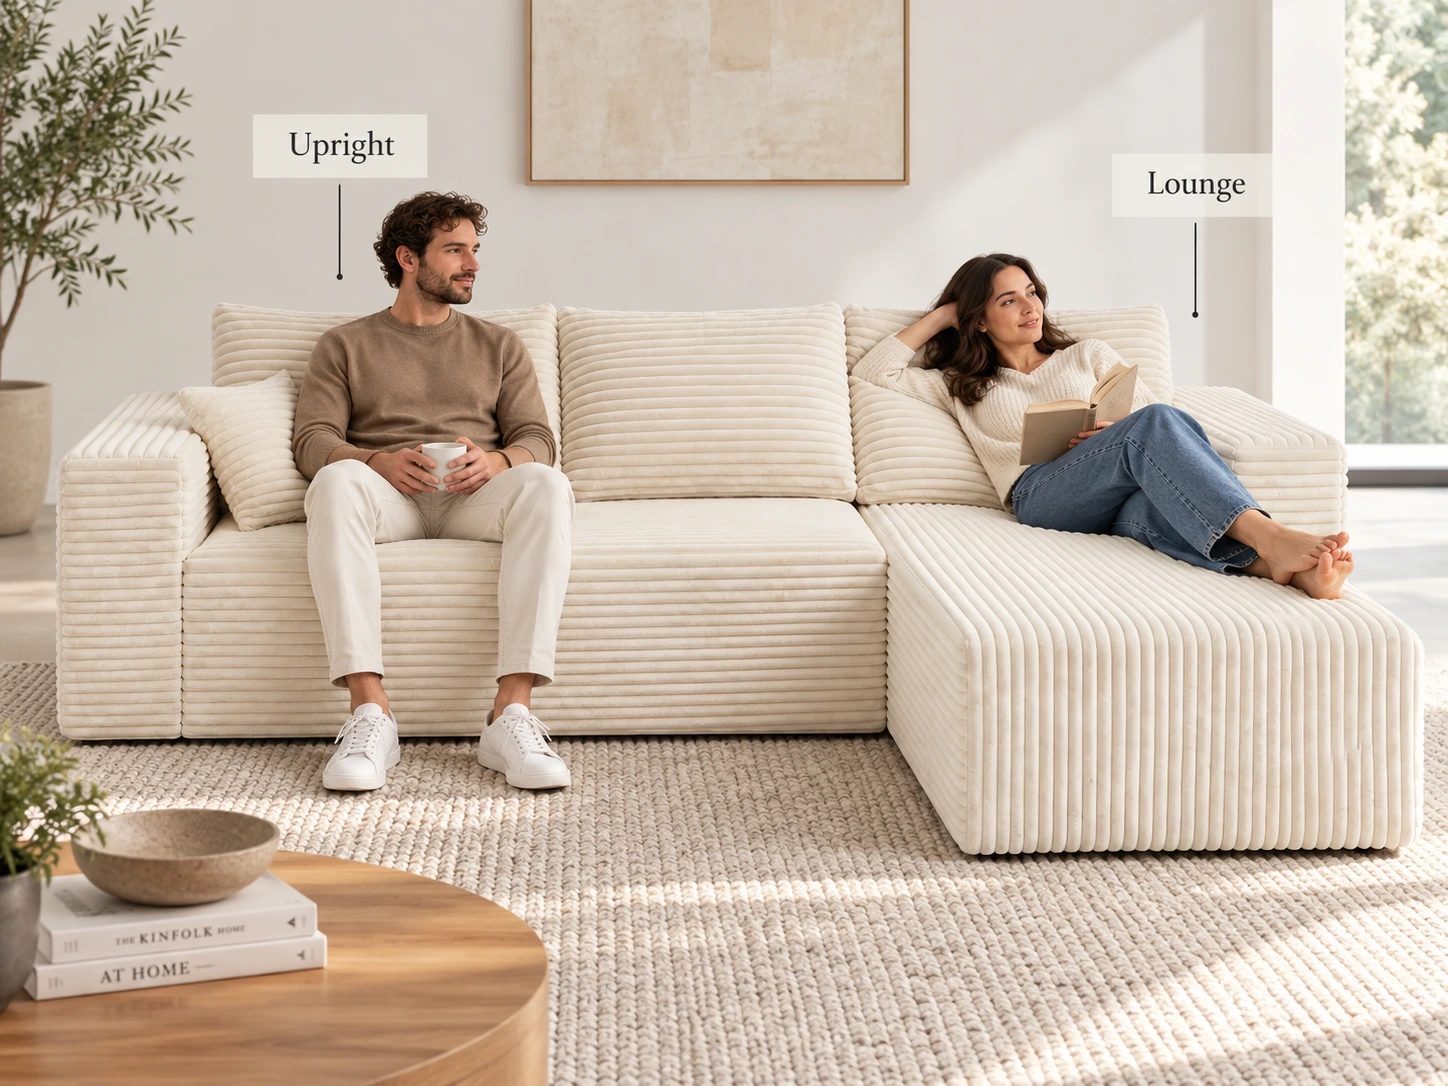
For a household where children use the basement most days and adults join occasionally, make the adult test explicit. Ask the adult who will use the room regularly to compare the low seat with their current chair. A room is more useful when everyone has a position they want to return to.
The Polyurethane Foam Association distinguishes density from firmness: density concerns material mass for a given volume, while firmness concerns resistance to indentation. Compare the 30D material designation alongside seat dimensions, cushions and the full construction.
If your priority is upright reading or an easier rise, compare a higher, shallower seat as well. If your priority is relaxed games and feet-up evenings, THE L’s low profile and chaise are directly relevant features. Choose the sitting position you need rather than the category label alone.
Compare the expanded footprint, not the box
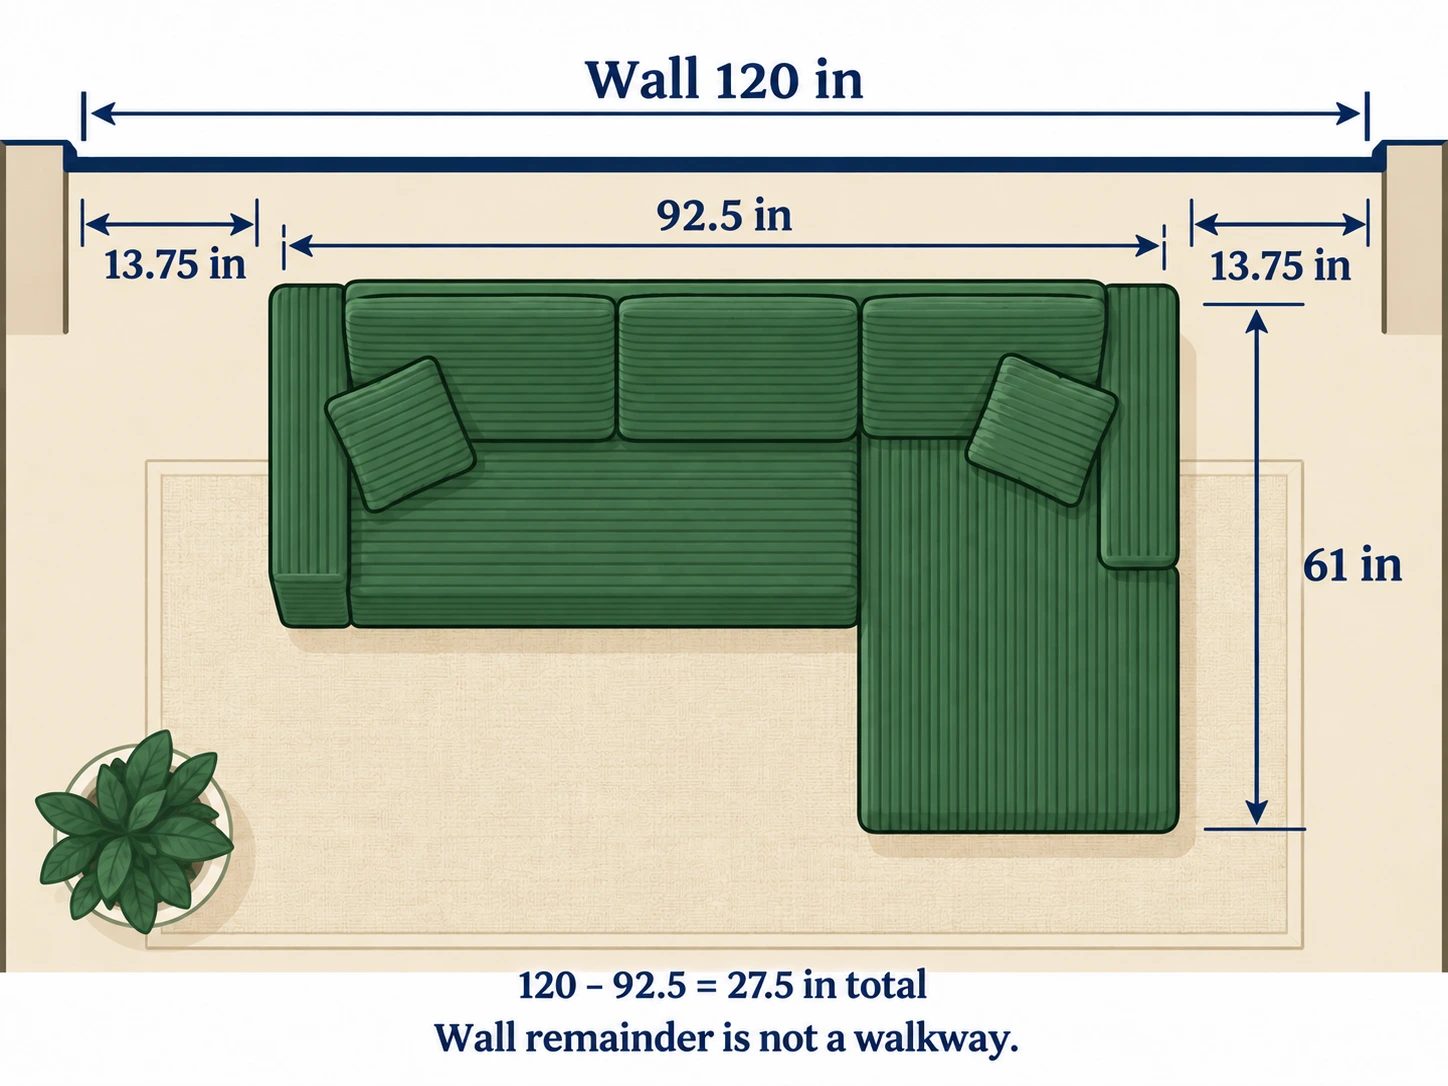
Once downstairs, a compressed sofa needs its full room footprint. For THE L, that is 92.5 inches wide × 61 inches deep. The 61-inch measurement is the full chaise projection, not the seat-depth measurement.
Consider a hypothetical 120-inch usable wall. Placing THE L against it leaves:
120 − 92.5 = 27.5 inches of total wall remainder.
If centered, that would be 13.75 inches at each end before accounting for nearby furniture or wall obstructions. Neither figure establishes a usable walking route. The important route may run in front of the chaise rather than along that wall.
Mark the footprint, then test the basement-specific jobs: opening the utility closet, reaching the electrical panel where access must remain available, carrying laundry or storage tubs, and getting to the stairs while someone is seated. Do this with the coffee table or ottoman in its everyday position.
| Layout to consider | Published footprint | Basement buying question |
|---|---|---|
| THE L | 92.5 × 61 in | Does one short chaise suit the room without taking the main route? |
| THE U | 93 × 63 in | Will the separate ottoman have a useful place during daily use? |
| Big U | 118.5 × 61 in | Is there enough wall width for the extra center seat and access at the ends? |
On that same 120-inch wall, Big U leaves only 1.5 inches total. Its width may be attractive for shared seating, but the arithmetic tells you to find a wider placement rather than treating it as an interchangeable upgrade.
Pick the chaise side from the stairs outward
The chaise should support the room’s main use without intercepting its main approach. Start at the stair door and trace where people naturally enter, put down a drink and take a seat. Then compare the left- and right-oriented layouts in the product photographs.
Avoid deciding from the words “left” and “right” alone. Check the selected product diagram and put that same arrangement on your floor plan. Door hinges, closet fronts and the television position may make one orientation work much better than the other.
For a mixed-use basement, begin with fewer projecting pieces. A chaise already occupies part of the open floor; an additional ottoman needs a storage position as well as a feet-up position. If the room also hosts floor games or exercise, a clear central area may be more useful than filling it with every available module.
Turn the checks into a shortlist
Choose THE L when you want a low, wide-wale corduroy compressed sofa with one chaise, the carton route works and the expanded 92.5 × 61-inch footprint leaves the basement usable. Its no-assembly setup is useful after the downstairs carry; its deep seat is most relevant to households looking for relaxed seating.
Compare THE U if a separate ottoman has a clear everyday role. Compare Big U when you need the added center seat and have the width for it. Check each model’s own packaging rather than transferring THE L’s one-carton figures to the larger layouts.
Before ordering, write down four answers: the tightest route measurement, the handling plan, the room’s humidity observations and the sitting position your regular users prefer. Add a photograph of the marked footprint. That short record turns “a sofa for the basement” into a specific choice you can check against the product page.
A compressed sofa earns its place downstairs when the delivery advantage and the everyday seat both suit your home. The right result is not the biggest sofa you can squeeze through the door; it is the one you can bring in, look after and comfortably use once the box is gone.