Ultione / Journal
Compressed Sofa Guides
Will a Compressed Sofa in a Box Fit Through Your Door?
Will a compressed sofa fit through your entrance? Check every carton against doors, turns, stairs and elevators using package sizes in inches and weights in pounds.
A compressed sofa arrives in a smaller package than its expanded shape. That makes the carton the right starting point for checking your entrance. But getting through the front door is only the first part of the journey: the box also needs to turn into the hallway, reach your floor and enter the room where you'll open it.
Before choosing from the ULTI ONE compressed sofa collection, take a tape measure along that whole route. You don't need a technical drawing. A few clear measurements and photographs will tell you where to look more closely.
 ULTI ONE compressed sofa collection
First, know which boxes are coming
The L arrives in one carton. The U adds a separate ottoman carton. The Big U also has an additional carton beyond the base L package. The Big UX has a different two-box configuration: its side and center sections in one box, both ottomans in the other. Check every carton in your selected configuration, not just the base package.

Keep the following table open while you measure. These figures come from ULTI ONE's warehouse records and confirmed configuration information, checked October 2, 2026. Length, width and height are in inches; recorded package weights are in pounds. Figures are rounded for planning.
| Model | Box size: length × width × height | Weight of each box |
|---|---|---|
| The L | 42.13 × 24.41 × 12.01 in | 102.41 lb |
| The U | Base box: 42.13 × 24.41 × 12.01 in; ottoman: 34.25 × 9.45 × 9.45 in | 102.41 lb; 16.62 lb |
| The Big U | Base box: 42.13 × 24.41 × 12.01 in; additional box: 35.43 × 12.01 × 12.01 in | 102.41 lb; 37.39 lb |
| The Big UX | Seating sections: 42.91 × 30.71 × 10.63 in; both ottomans: 42.52 × 12.01 × 12.01 in | 92.04 lb; 49.82 lb |
The Big UX deserves its own check. Its first carton is wider than the base L carton. Its second carton is narrow but more than 42 inches long, so it still needs room to turn.
When comparing the ULTI ONE compressed sofas, save the carton information for each configuration before measuring your route.
Measure the opening you can actually use
Open the door as far as it normally goes. Measure from the open door's edge to the opposite jamb, where the carton will pass. Check handles, closers and trim as well. The width written on a floor plan can be more generous than the space available on delivery day.
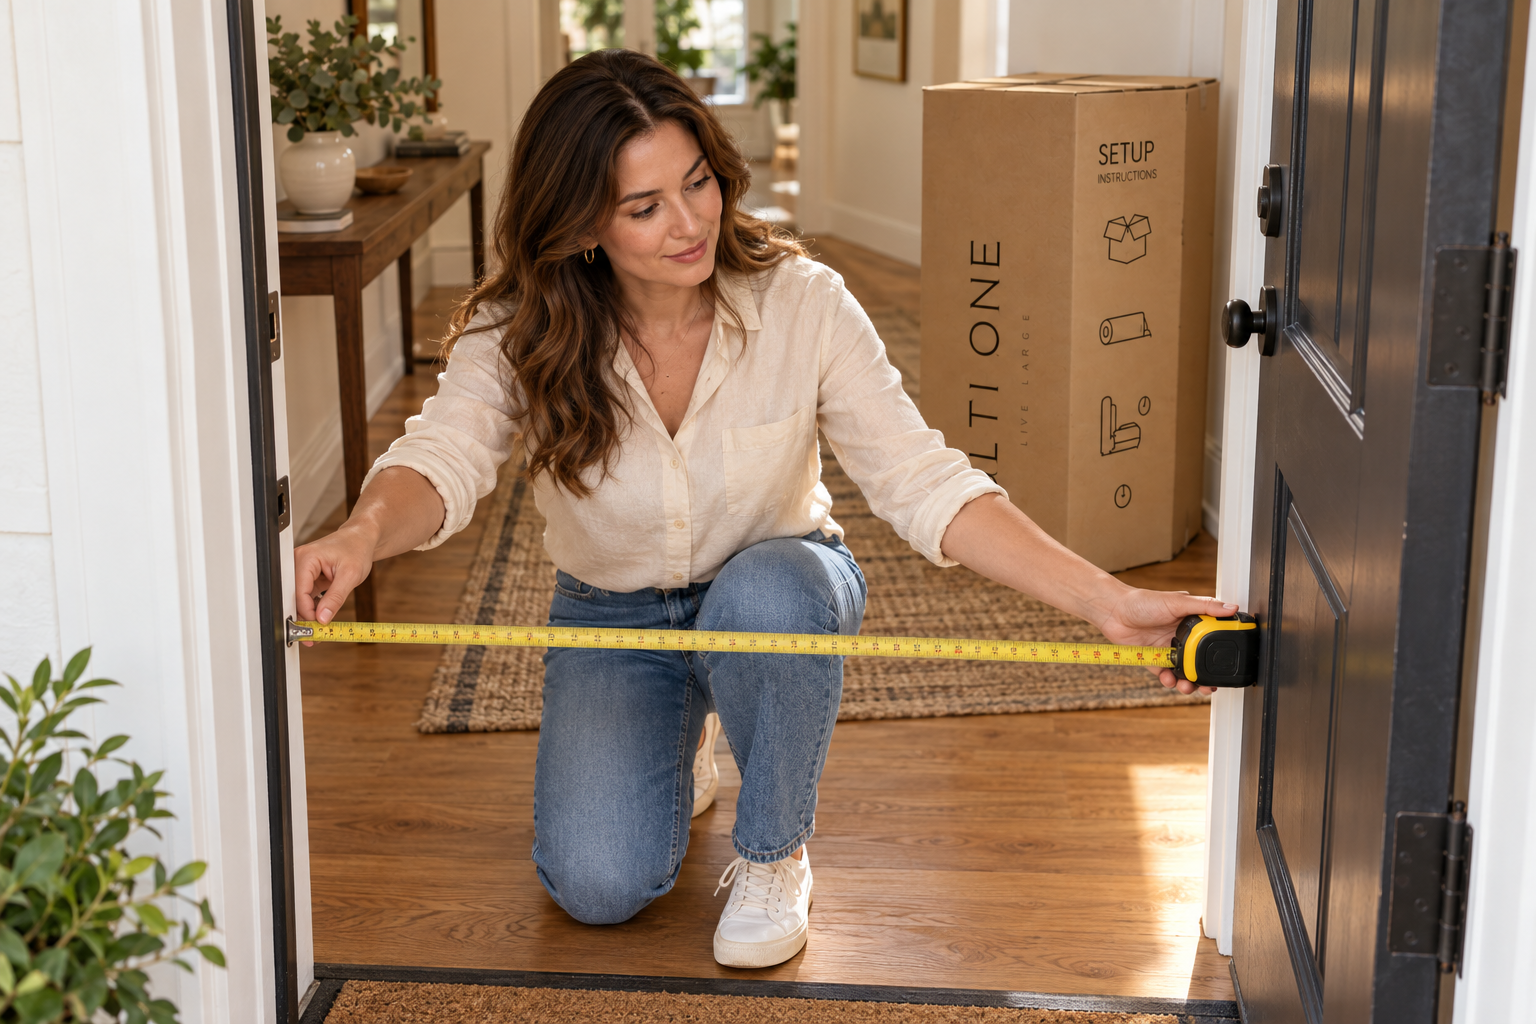
Imagine an opening with 28 inches of usable width. Presenting the base L carton's 24.41-inch side across it leaves about 3.59 inches of width. That is useful information for a straight entry. Now look beyond the opening: is there space to bring the rest of the box through, or does it meet an opposite wall?
Crate & Barrel's measuring guide considers the access route and maneuvering space. Photograph the whole doorway with the door open, rather than sending a close-up of the tape alone.
Allow room to control a close-fitting carton
A box must be controlled as it passes the opening. Leave room for hands and the moving aid, and include projecting handles and closers in the usable width. At a tight turn, the longest carton can be the limiting piece even when it is not the widest. Give the carrier both spans of the corridor and a wide photograph of the turn so the handling plan covers that point.
For a Big UX delivery, assess both cartons separately. A narrower second carton can still be awkward at a short landing because it is long. The package that is widest is not always the package that makes the tightest turn.
A hallway turn can be the real obstacle
A long box takes up more space while changing direction. This is why a carton can fit through an opening yet still be awkward at a corner immediately afterward.
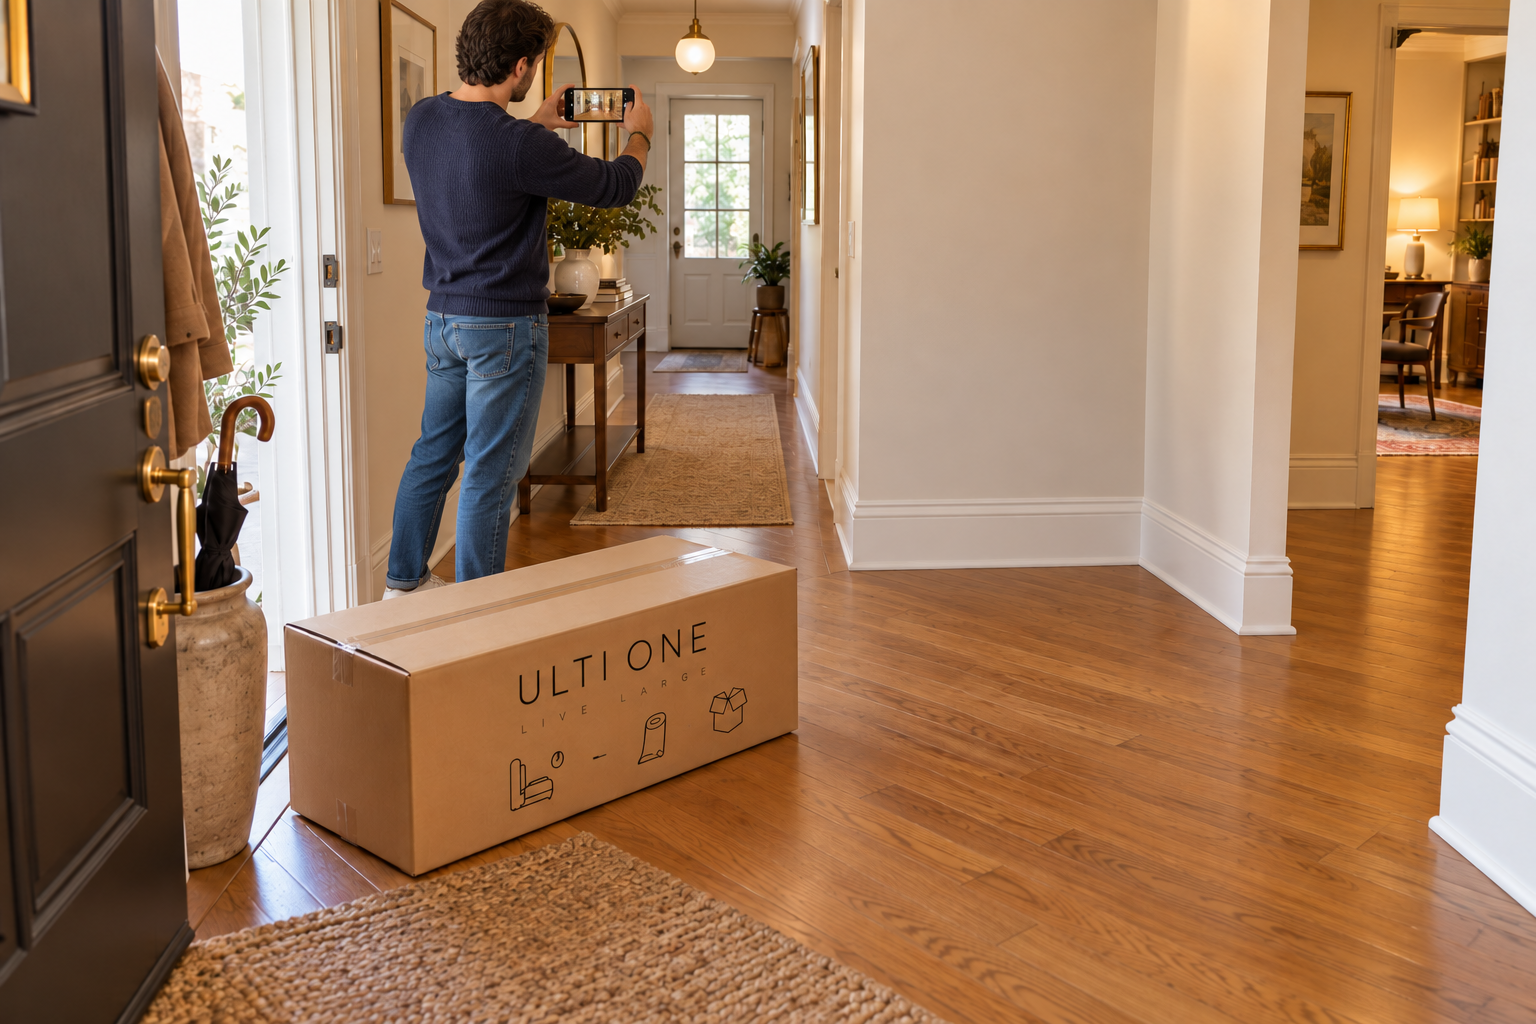
Stand where the carton would enter the turn. Look at the wall straight ahead, the inside corner and the route out. Measure the hallway on both sides of the corner, then take a wide photograph that includes all three. A radiator or a shallow entry cabinet belongs in that picture, too.
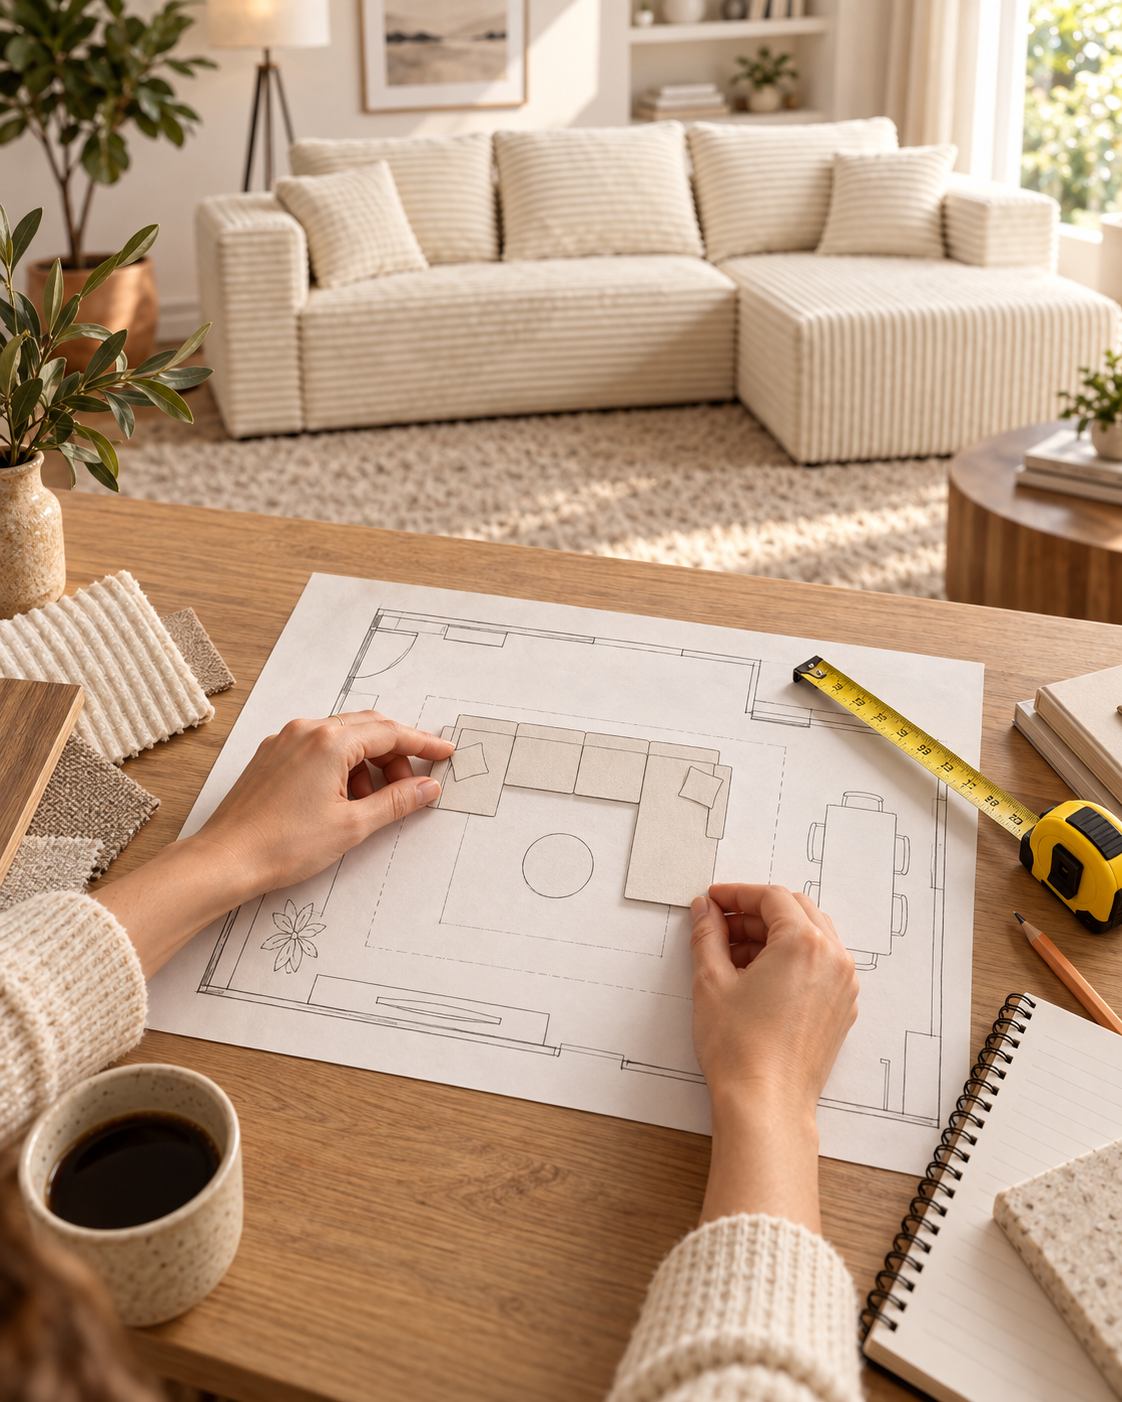
A paper layout can help you see where the long carton corners swing. Draw the hallway at one-quarter scale: four real inches become one inch on paper. The L carton's 42.13 × 24.41-inch base becomes a rectangle about 10.53 × 6.10 inches. Rotate that rectangle through the drawn corner and mark where it meets a wall. Use the plan to identify the tight point for your delivery discussion, then check overhead clearance and space for hands or handling equipment on the actual route.
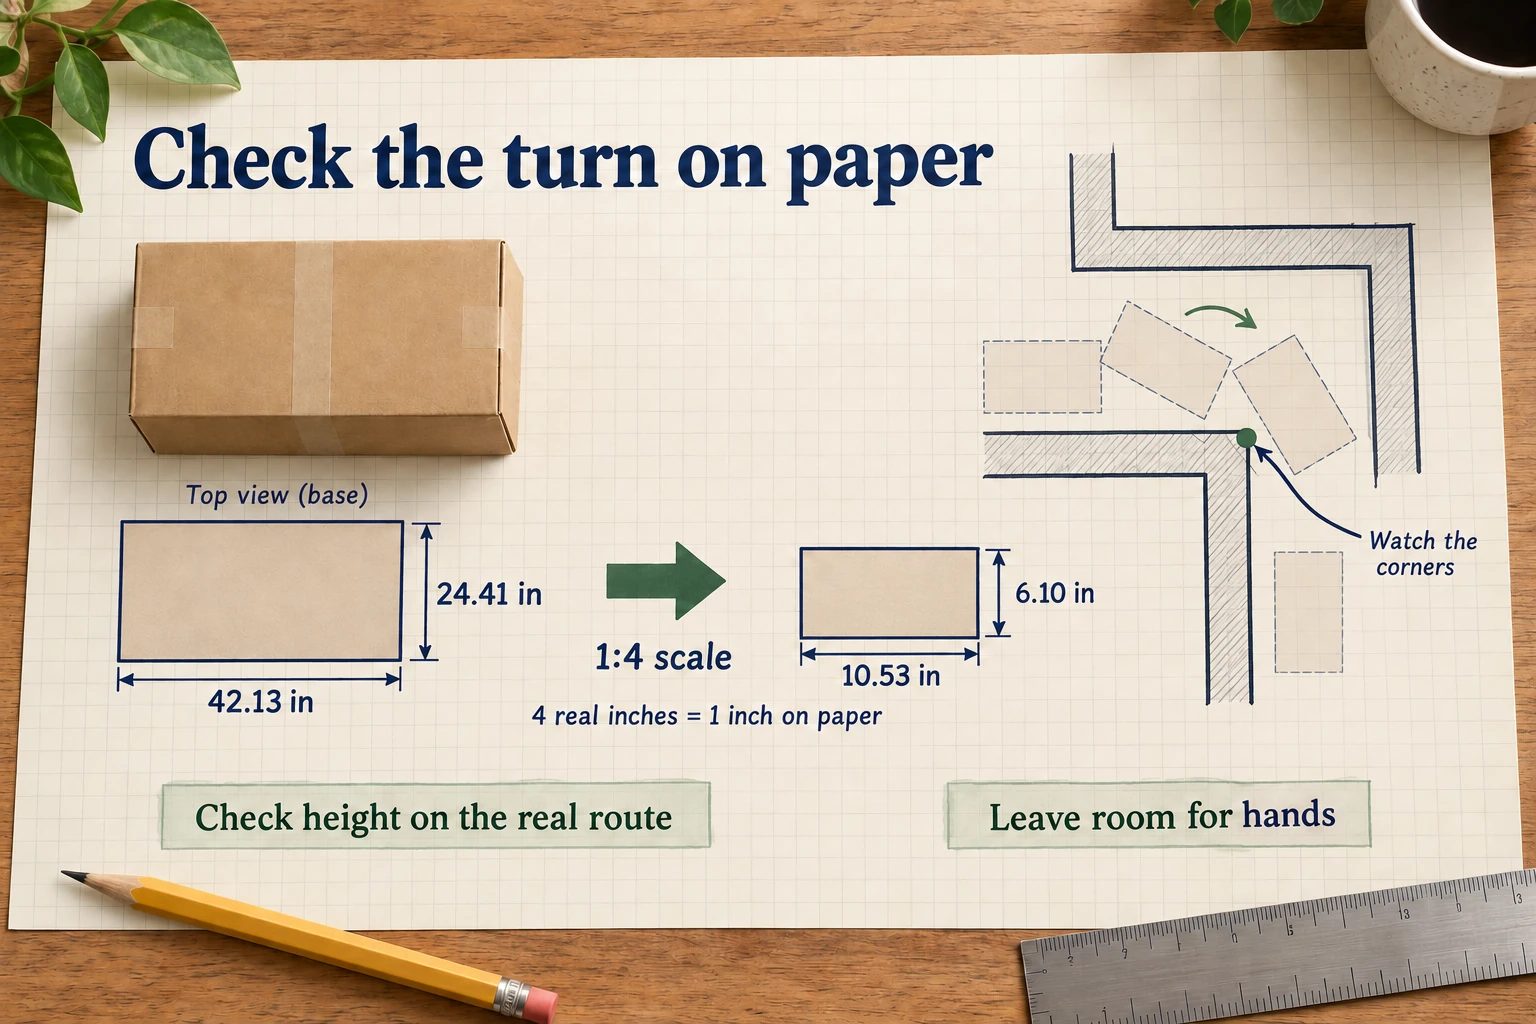
If it looks tight, send the carton dimensions, route measurements and photographs for assessment before ordering. Save the actual layout, rather than expecting someone to judge a turn from “my hallway is narrow.” Room & Board's Fit Guide treats tight access points and changes of direction as part of the delivery check.
Upstairs? Check the landing and elevator entrance
For stairs, measure the space inside the railings, the landing depth and the overhead clearance where the box turns toward the next flight. A roomy landing at floor level can still have a low ceiling above it.
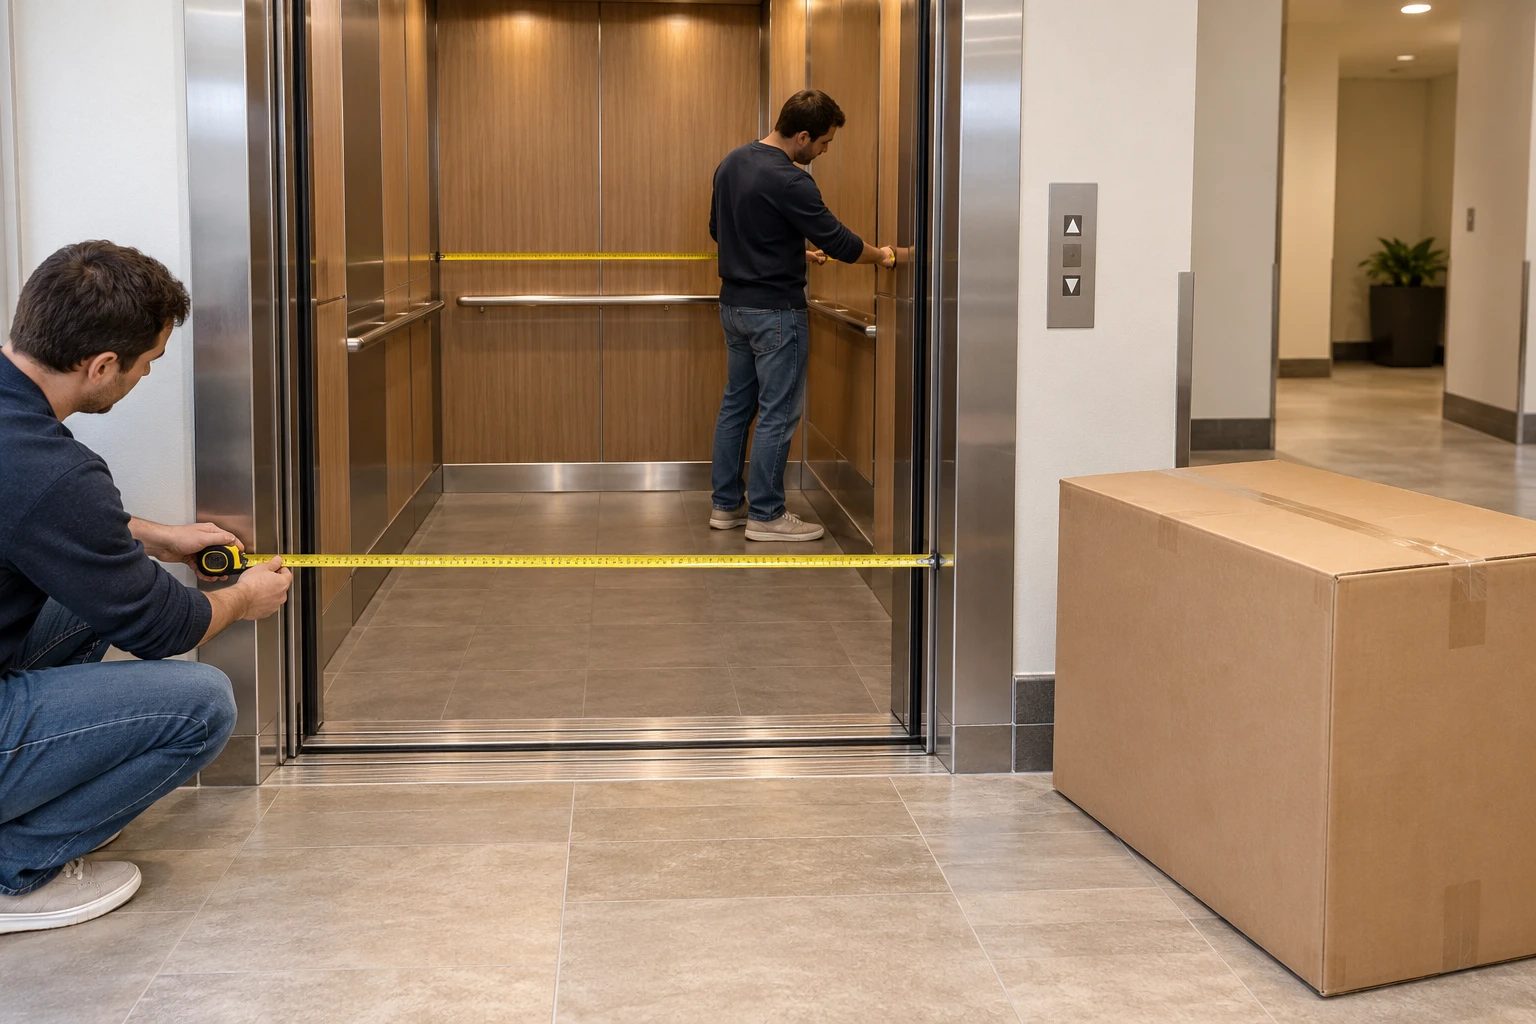
For an elevator, measure the door opening and the usable cabin, allowing for handrails and other fixed fittings. Then check the lobby turn into the elevator. A box that can sit inside the cabin still needs a route through the entrance. Room & Board's delivery guidance includes these elevator and stair obstructions.
For an apartment or condo in the U.S. or Canada, confirm delivery hours, elevator reservations and the permitted drop-off location with the building. Then check the seller’s shipping information so you know where the delivery service ends and where your own handling plan begins. A carton waiting downstairs still needs a checked route and suitable help to reach the room.
Plan the last few feet before delivery day
The base L carton is a little over 102 pounds in the supplied records. Compression reduces the shipping dimensions; you still need a suitable handling plan. Confirm who will move each box from the delivery point, what equipment they will use and whether the building's route permits it.
Clear the route before arrival. Move loose furniture and rugs that obstruct handling, keep doorways accessible, and get permission before relying on any changes to building fixtures.
Get it to the right room before opening it
Leave the cartons sealed until they're in the destination room. Once the sofa expands, its shipping dimensions are no longer the measurements you'll use to move it.
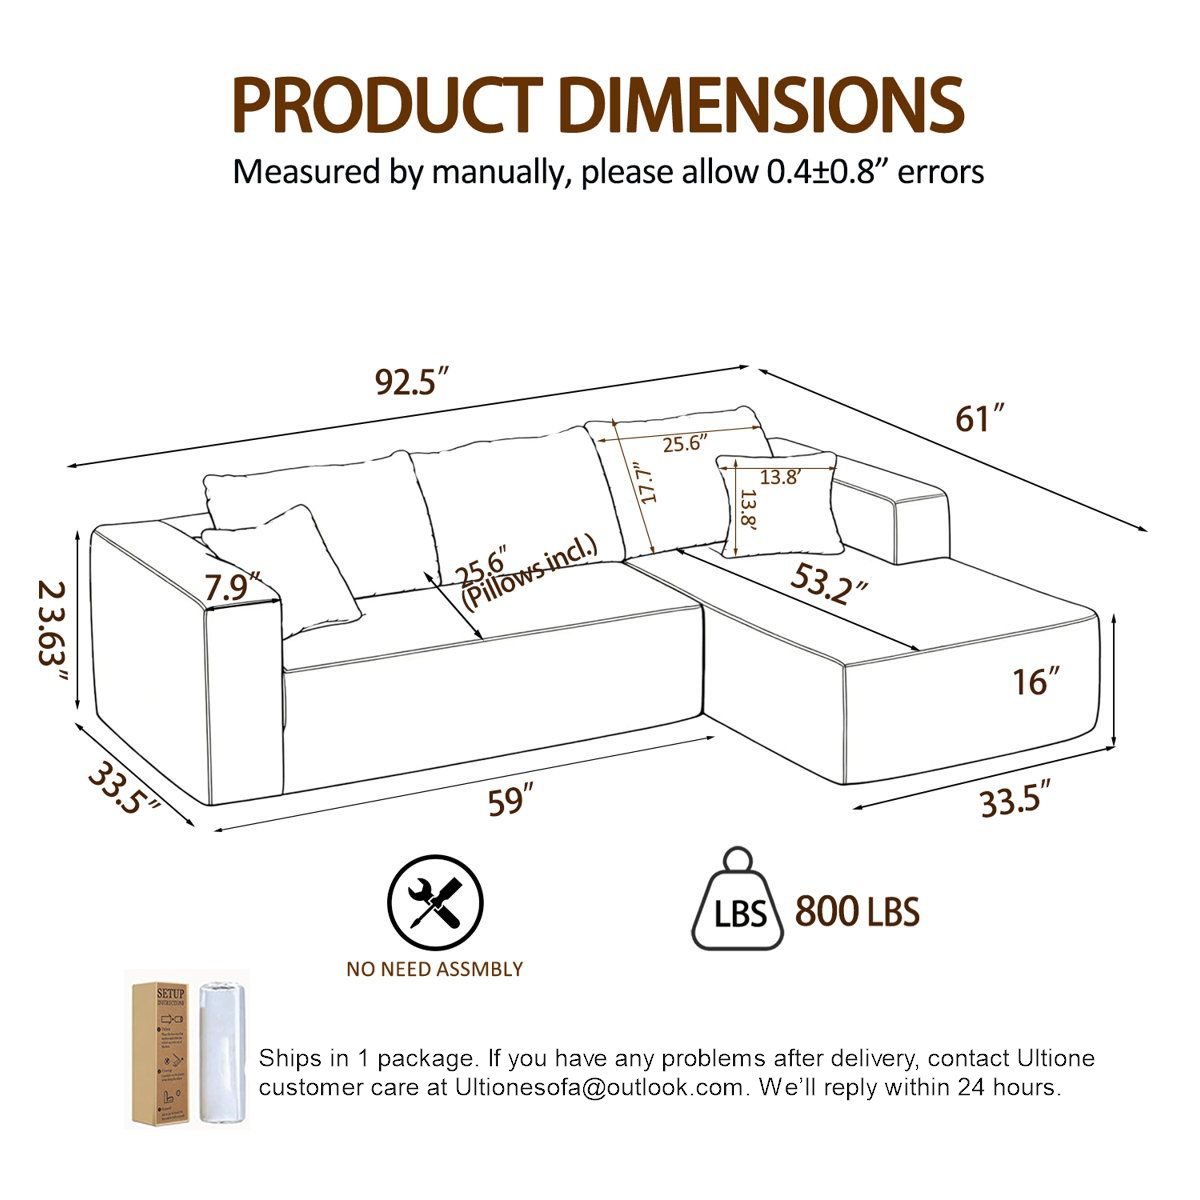
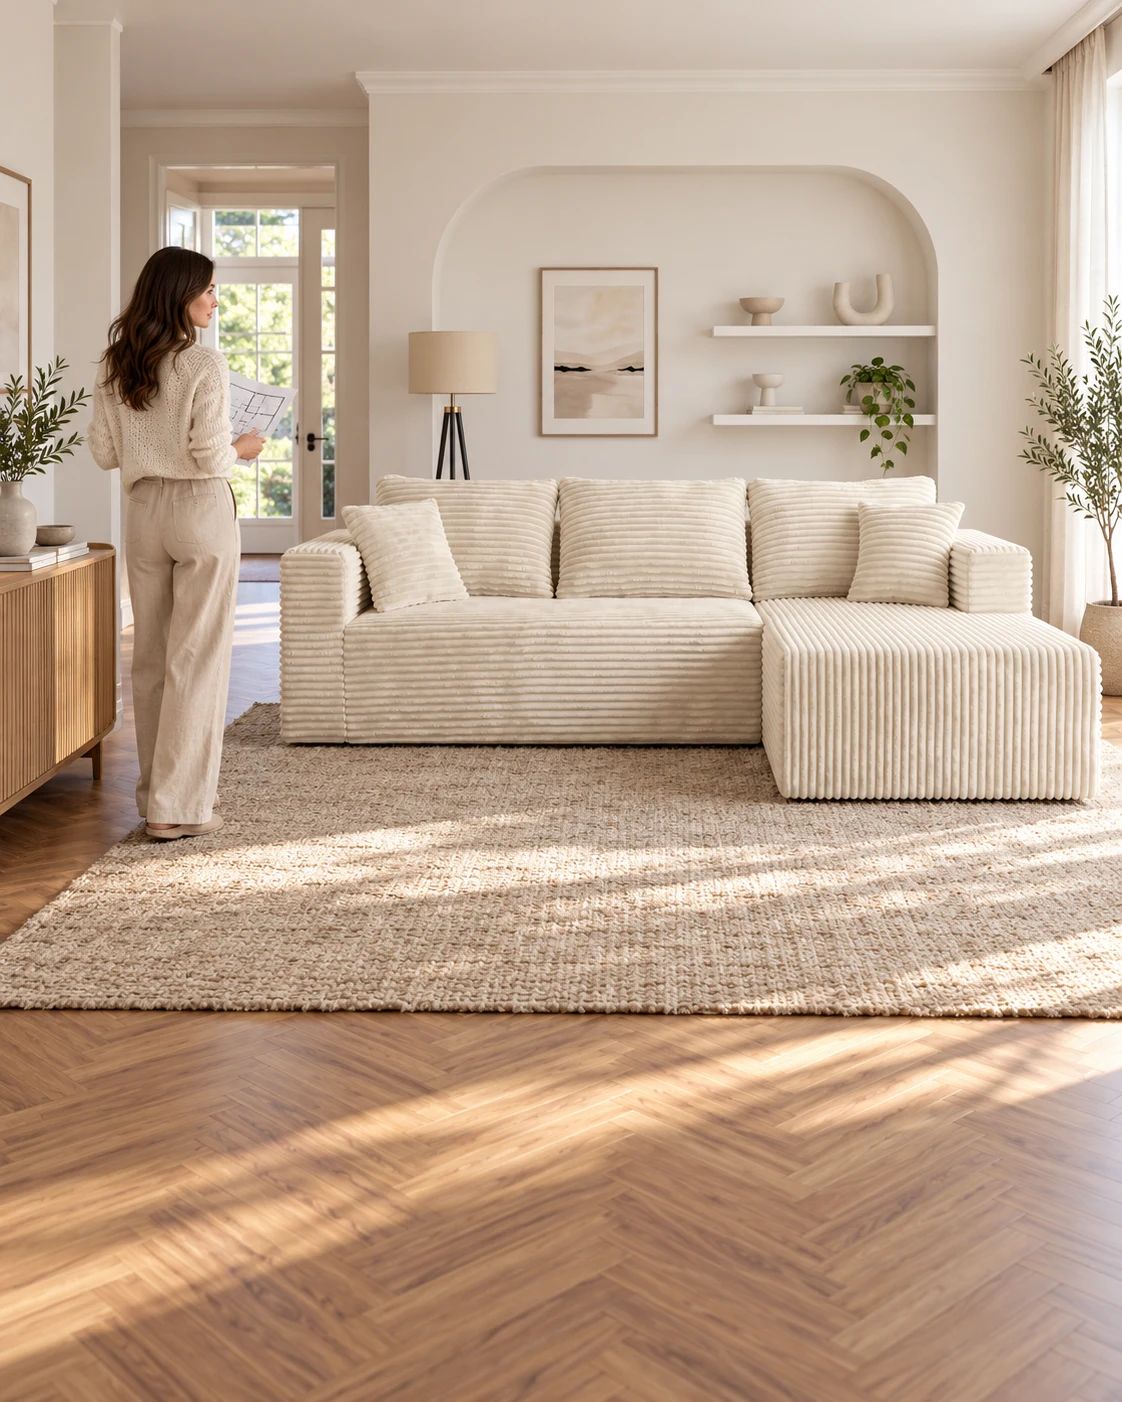
The L's expanded footprint is approximately 92.5 × 61 inches. Mark it in the final room, add the table outline and open the nearby doors and drawers. Check both the quiet-side chaise position and the approach to the ordinary seats. This is a separate room test: a carton reaching the room doesn't establish that the expanded arrangement leaves it usable.
Before opening, check expected parcels and clear the floor where the full-size pieces will settle. Identify the protective layers in the setup instructions and cut only identifiable loose packaging away from upholstery. Place the released pieces as directed on a clean, level surface. ULTI ONE's guidance allows up to 72 hours for expansion and settling; report visible damage when found rather than waiting for that window to end.
For a later move, keep your route photos but measure the expanded pieces that the model is designed to separate. Record width, depth and height including projecting arms and the planned protection. Recheck the destination route and arrange full-size transport space. The old carton describes first delivery; it doesn't establish that the sofa can be recompressed at home.
Before placing your order, save three things together: the carton sizes for your configuration, photographs of the tight points, and the plan for moving the boxes from the delivery point into the room. That gives you something concrete to check before the sofa is on its way.