Ultione / Journal
Compressed Sofa Guides
Which Compressed Sectional Fits Your Small Living Room?
Choose a compressed sectional for a small living room using real L and U dimensions, chaise direction, ottoman placement and everyday walking routes.
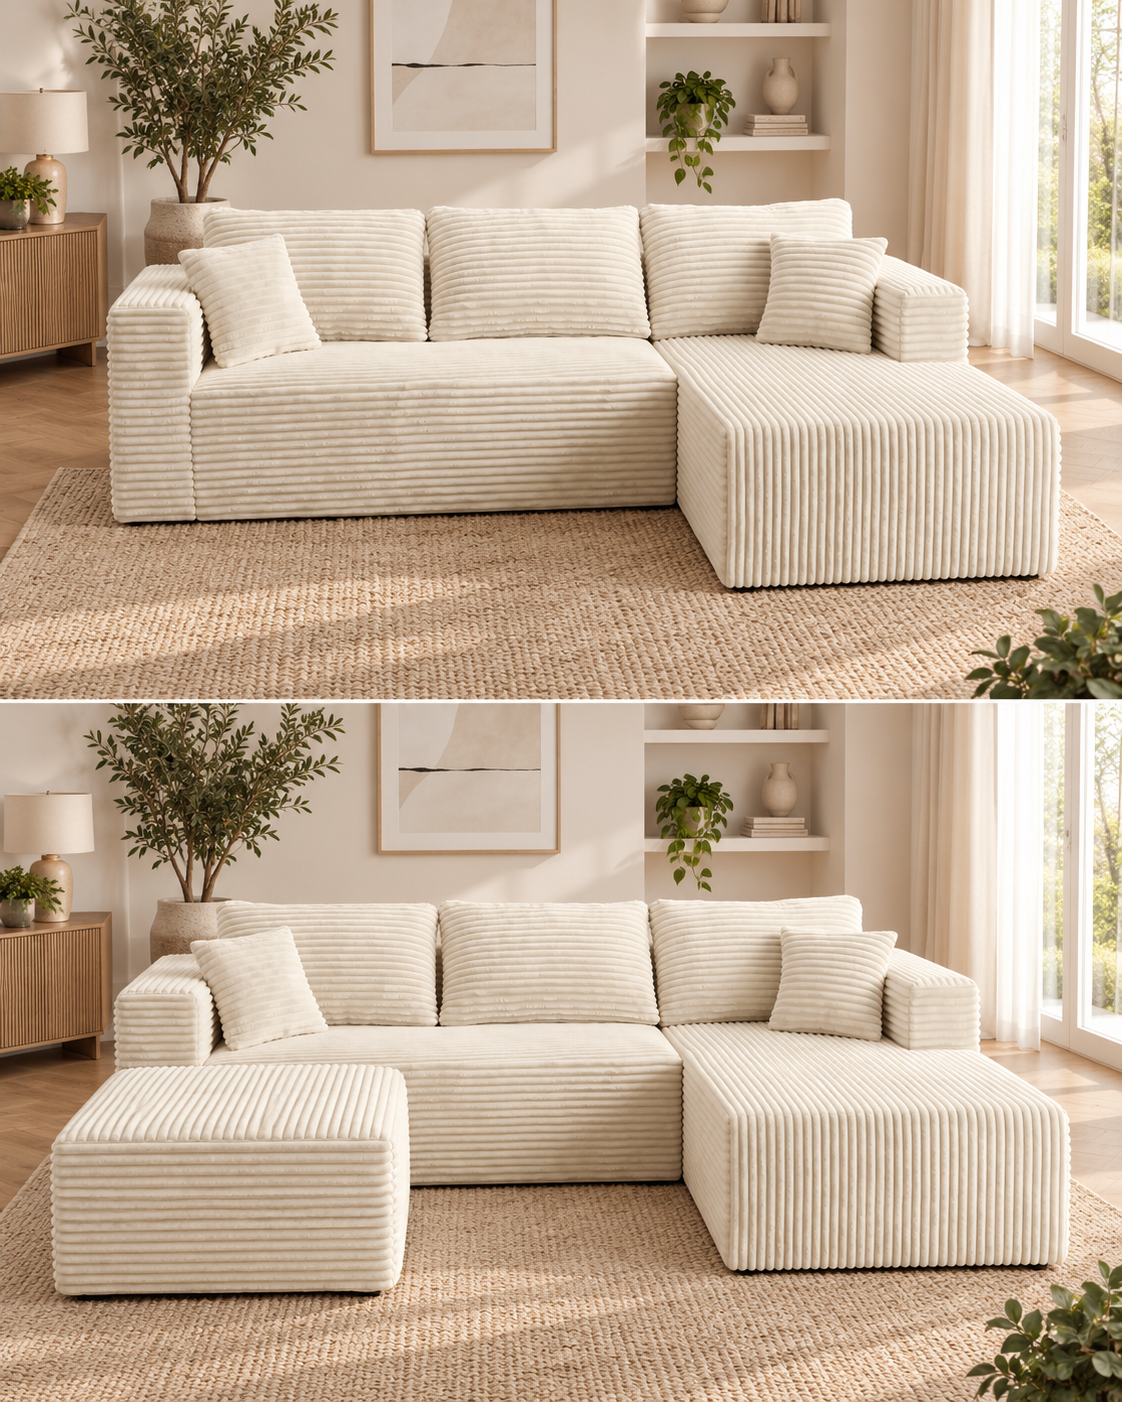
Choosing a compressed sectional starts with usable wall width, forward reach and how many people regularly put their feet up. The L keeps one side open; The U adds a separate ottoman. Compare those with The Big U and The Big UX below before choosing a configuration.
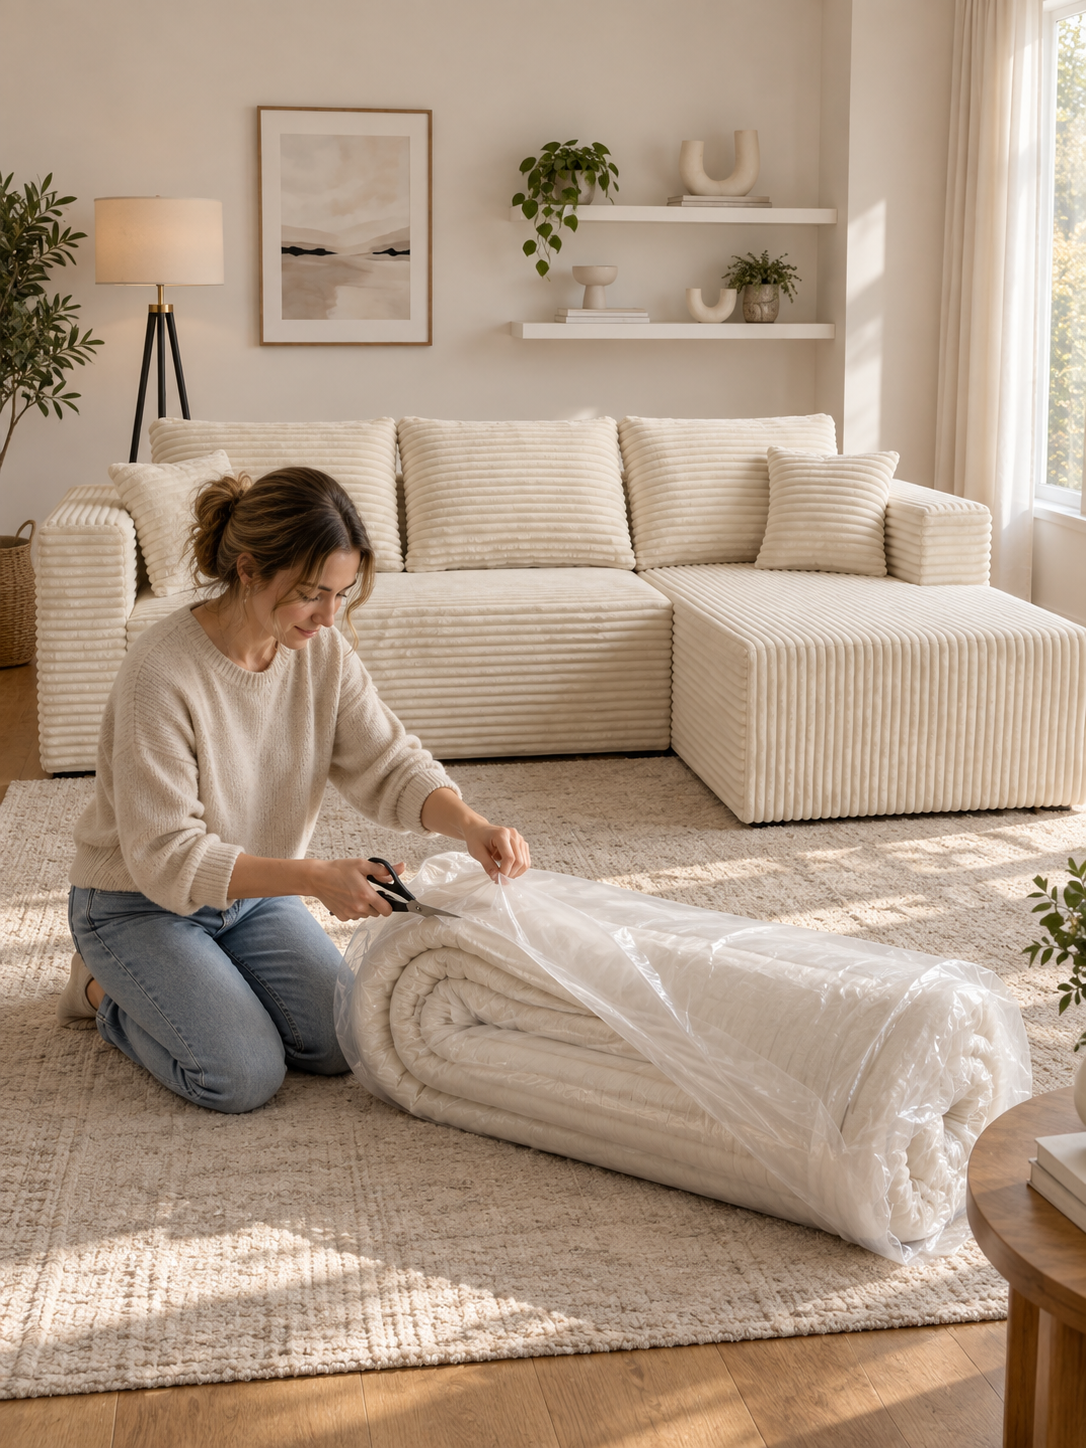
The ULTI ONE compressed sofa collection gives you the finished footprints to compare. The delivery carton answers how the sofa first reaches the room; the expanded diagram answers how you will live around it.
 ULTI ONE compressed sofa collection
Match chaise direction to the entrance
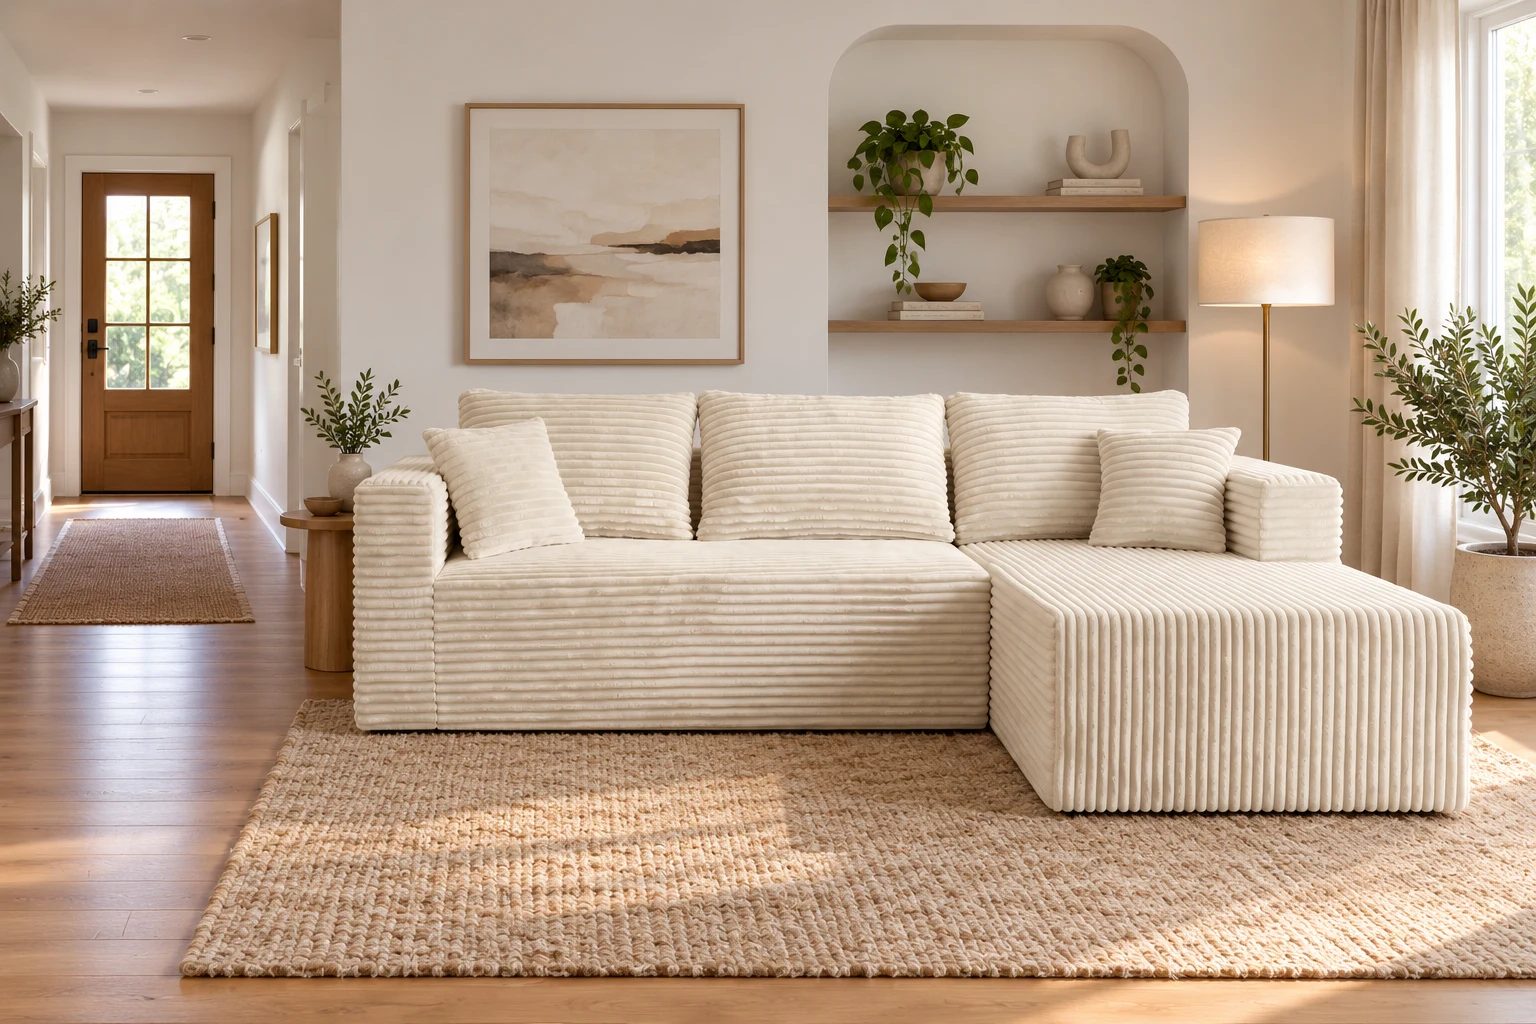
Trace the route you use with groceries, laundry or a tray of drinks. If it runs beside the sofa to a kitchen, balcony or bedroom, keep that line on your sketch. Don't move the route to an imaginary empty space beside a coffee table you still intend to buy.
In a small apartment, the chaise often works best along the quieter edge: the side people don't need to pass to reach another room. That is a starting layout to test, not a rule that overrides windows, radiators or a door swing. Use the exact orientation diagram rather than guessing what “left” means from a cropped photo.
The L has left- and right-oriented product pages. Compare the left configuration with the right configuration against your entrance. If both force everyone around the end of the chaise, consider a different seating layout before ordering.
Compare the expanded footprints
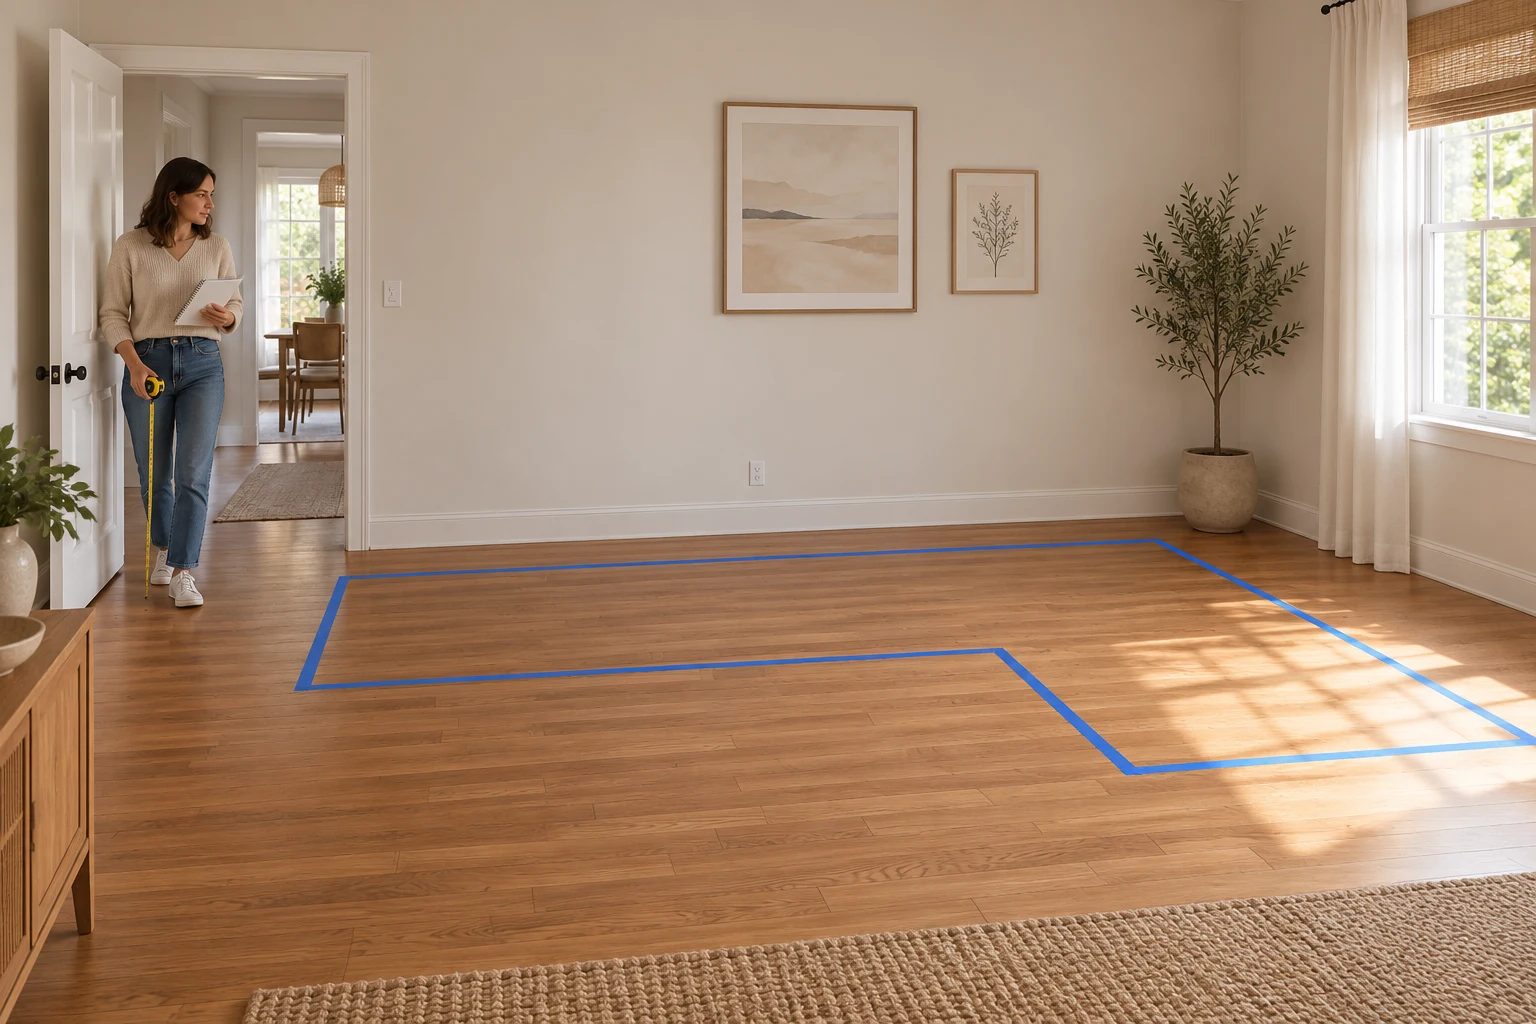
Mark the maximum width and chaise depth first. Use the diagram's component measurements to add the inner corner and straight-seat outline. If those measurements are missing, keep the enclosing rectangle for the first check and ask for the missing dimensions before fixing the approach around the chaise.
The L's listed footprint is approximately 92.5 by 61 inches (235 by 155 cm). The U is approximately 93 by 63 inches (236 by 160 cm). That is only half an inch more width and two inches more overall depth, yet the U's extra ottoman changes the open floor in front of the straight seat.
As a size reference, a 210–240 cm three-seat sofa is about 83–94.5 inches wide. The L's 92.5-inch width sits near the upper end of that span, but its 61-inch chaise reach adds a different floor-space requirement. On a 10-foot wall, 120 minus 92.5 leaves 27.5 inches shared between both ends. Place side tables and door swings in that remainder before treating it as a passage.
L or U depends on the second footrest
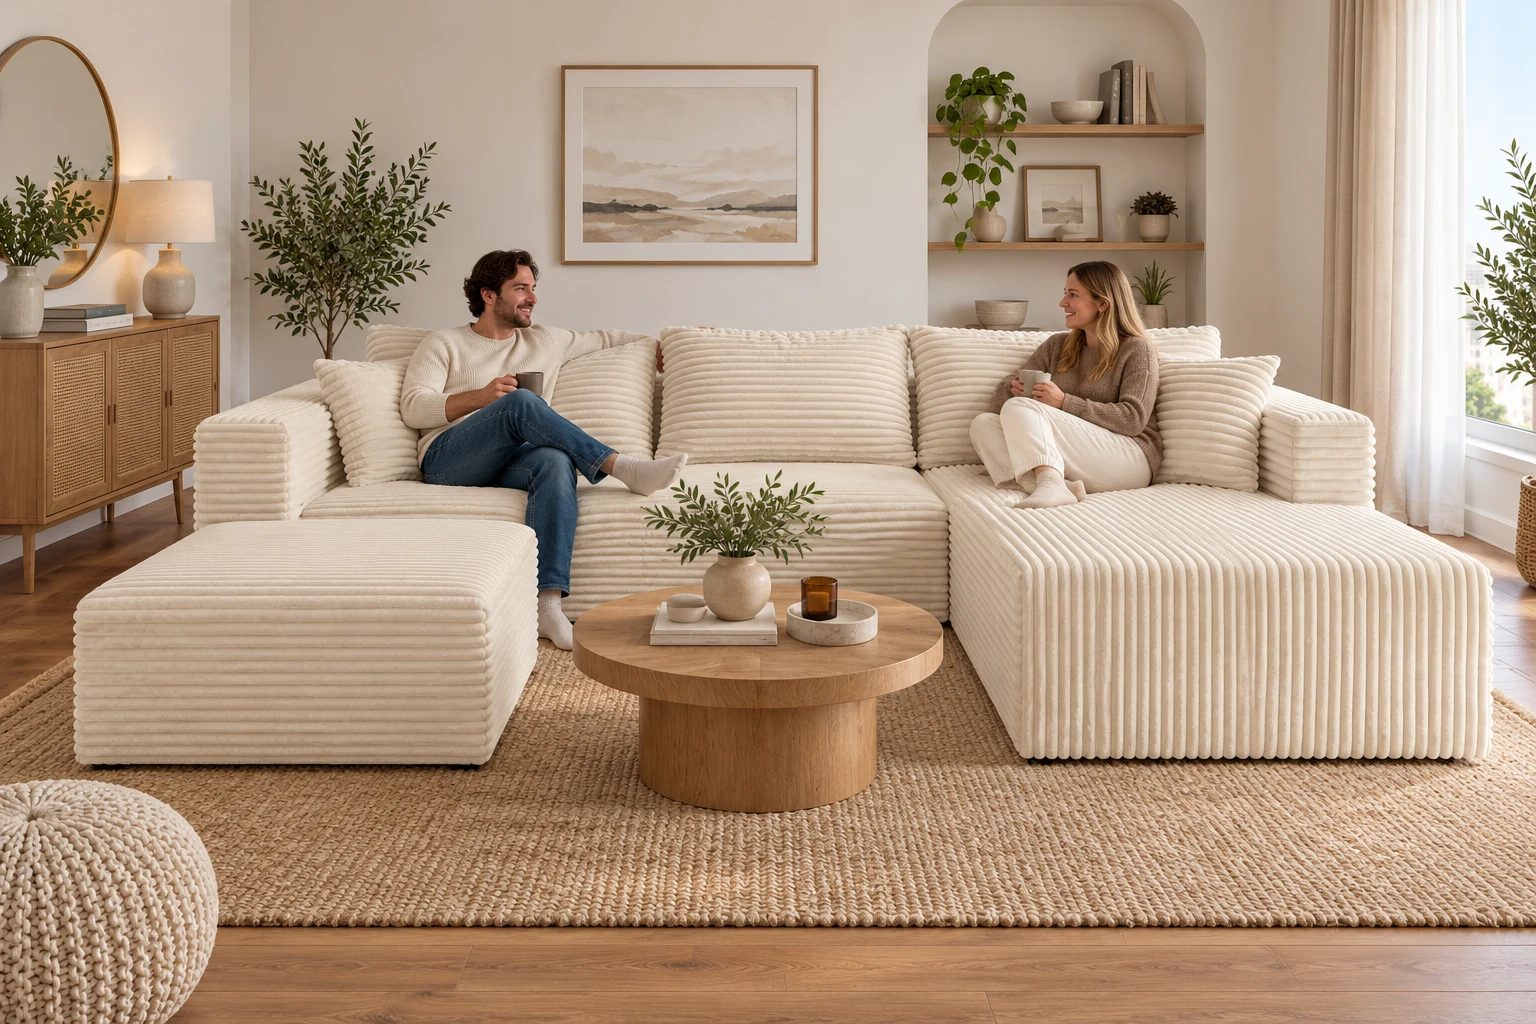
Choose the L arrangement first if a clear entry into the straight seats matters more than a second footrest. Its one chaise gives one side a defined lounging position while leaving the opposite approach open. Test the chaise on both sides before ruling the model in or out.
Consider The U when two people regularly want their feet up. The extra ottoman can make that arrangement useful without a much wider bounding footprint. It also needs a planned position when you cross the room. Don't count it as another fully backed seat, and don't assume there will be a convenient spare corner to store it.
The U's listed seat depth is about 27.6 inches (70 cm), compared with The L's 25.6 inches (65 cm); both list a seat height of about 16 inches (41 cm). Check the complete diagram for the position you intend to use. A familiar width doesn't mean identical sitting geometry.
If the footprint passes, use sitting geometry to break the tie. The U's ordinary seat is about 2 inches deeper than The L's, which matters for feet-down sitting. Treat the chaise as a separate lounging position. Inspect The U compressed sectional when a second footrest has a useful everyday location.
Check what could rule a model out
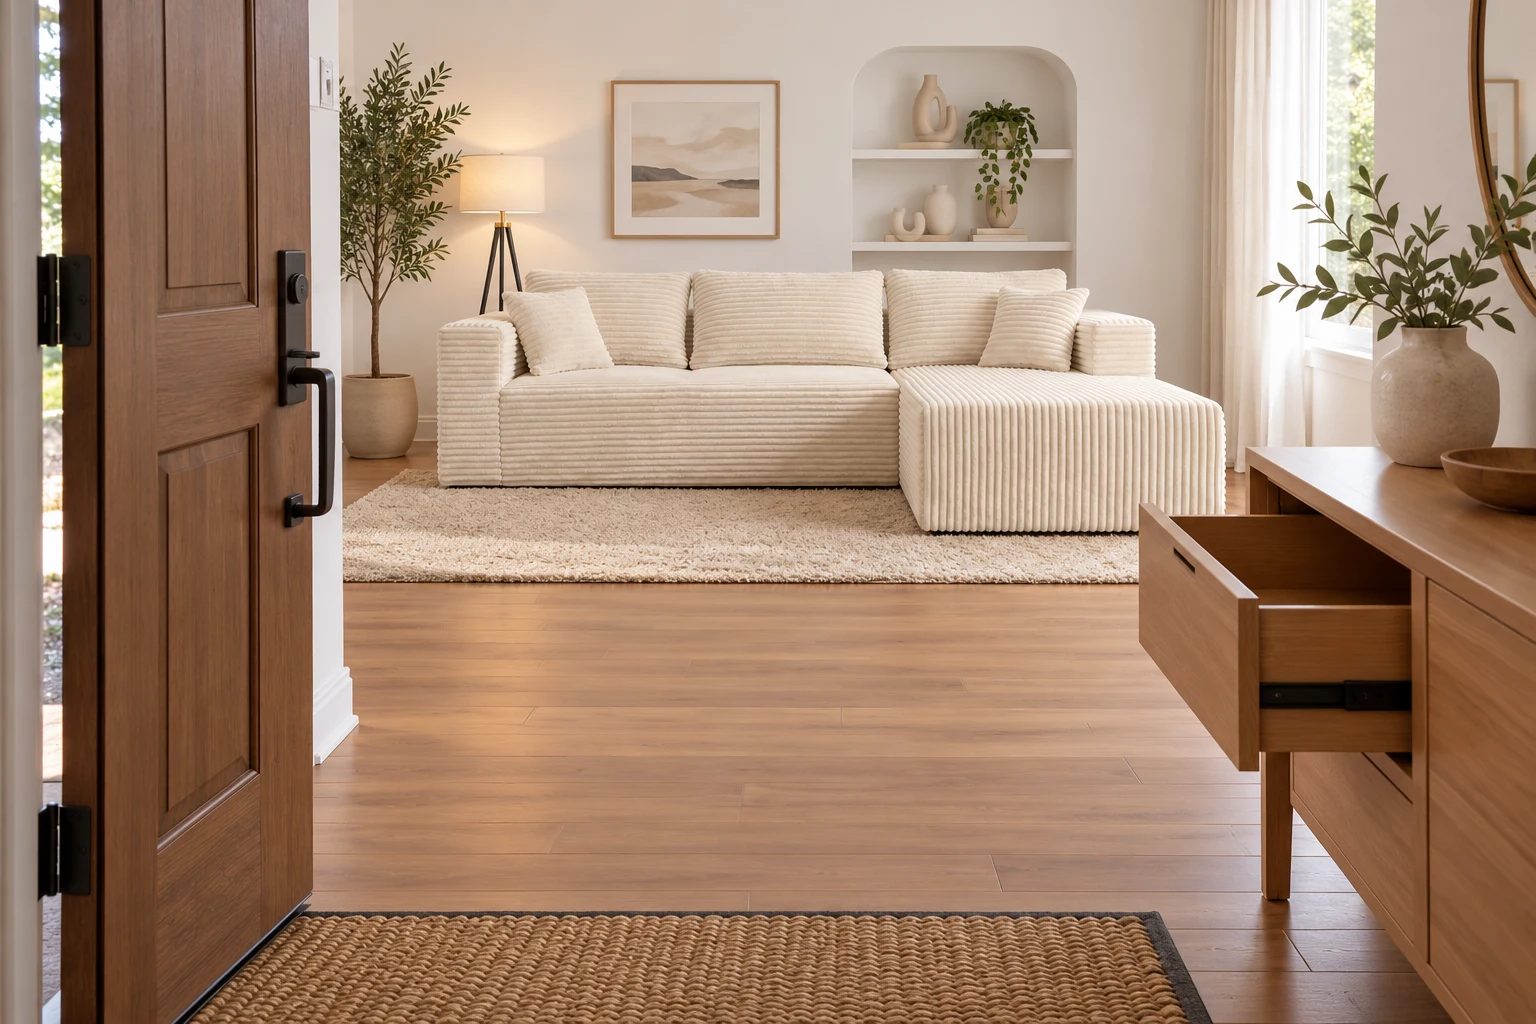
Before shortlisting, include the space used by an open cabinet, a pulled-out dining chair and the balcony door. If a model occupies that space, rule out that configuration even when its width fits the wall.
Check the sofa and intended table as one purchase. A smaller or offset table may preserve an approach that a large matched set blocks. Once you have a shortlist, use our small-living-room placement guide to work out the table and walking route.
A larger model can be wider or deeper
The Big U lists approximately 118.5 by 61 inches (301 by 155 cm). The Big UX lists approximately 100.4 by 66.9 inches (255 by 170 cm). The first asks for more width; the second asks for more depth. A larger model name doesn't tell you which dimension is harder for your room.
Compared with The L, The Big U uses another 26 inches of width. On that example 10-foot wall, its 118.5-inch width leaves only 1.5 inches in total, before allowing for measurement variation. That is a reason to look elsewhere in the room, not squeeze the plan tighter.
The Big UX is narrower than The Big U but about 5.9 inches deeper than The L. That extra forward reach matters in a room crossed from entry to balcony. Keep the larger models on the shortlist only when their own diagrams leave the routes and furniture operation you checked above.
| Model | Expanded width × maximum reach | Keep on the shortlist when… |
|---|---|---|
| The L | 92.5 × 61 in | One main lounger and an open approach suit the room. |
| The U | 93 × 63 in | Two people want their feet up and the ottoman has a planned position. |
| The Big U | 118.5 × 61 in | The wider seating run fits the clear wall and serves the household. |
| The Big UX | 100.4 × 66.9 in | The room can give more depth to a symmetric arrangement. |
For the larger shortlist, compare The Big U with The Big UX using the exact product diagrams. Their names alone do not show which dimension your room needs.
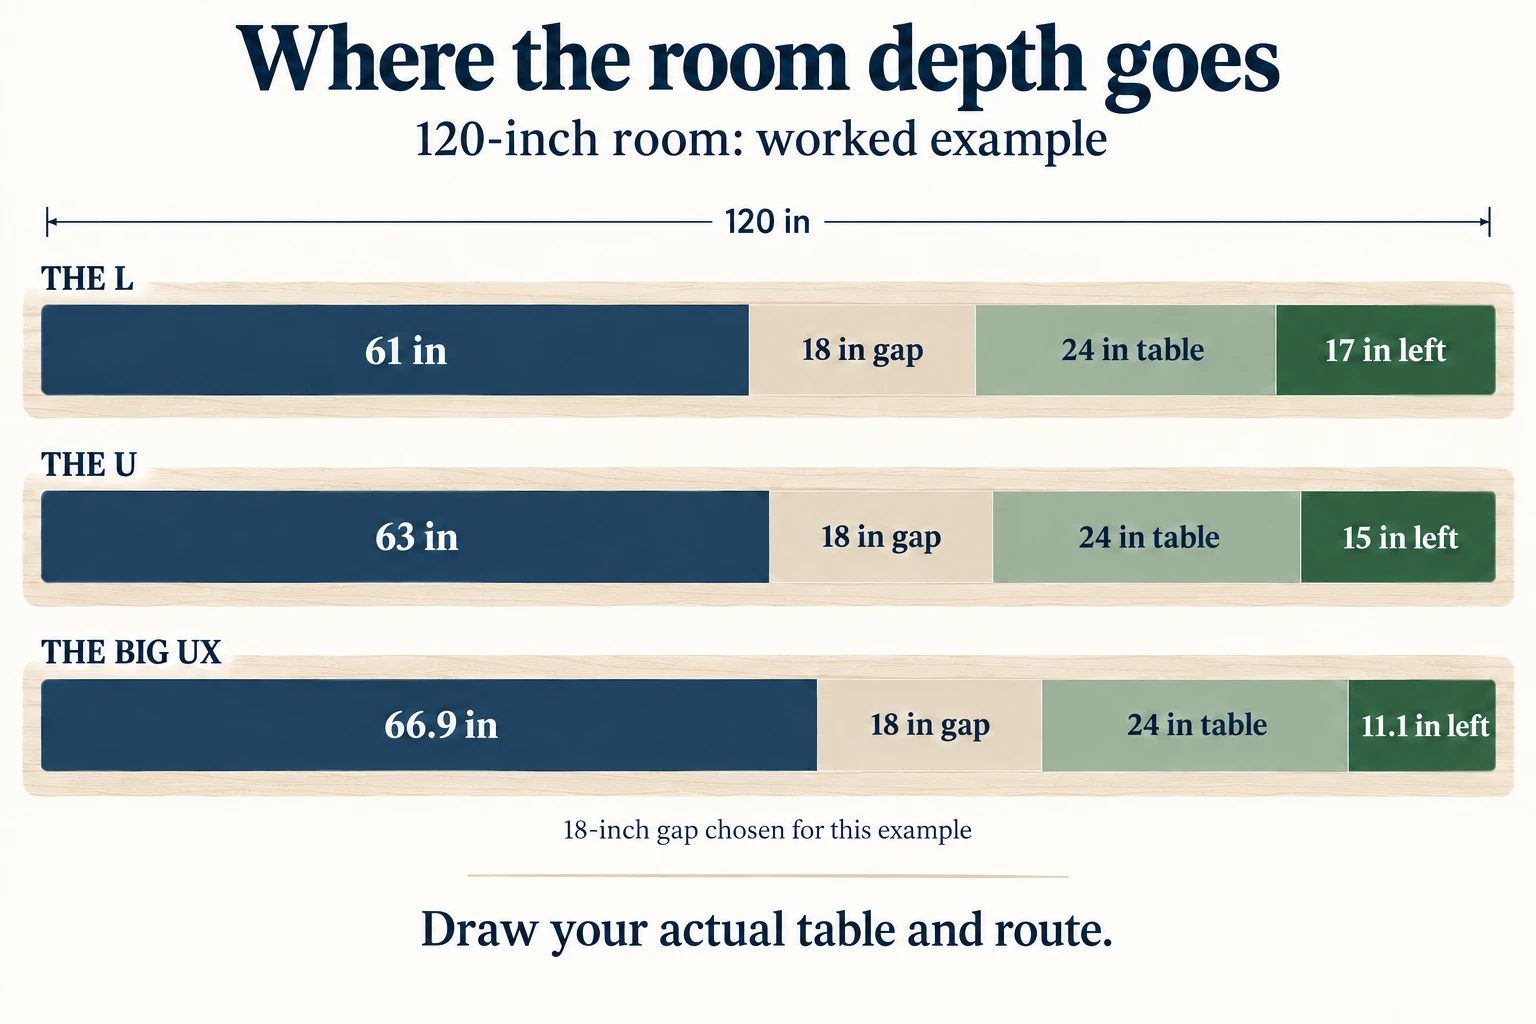
Try a depth check in a hypothetical room with 120 inches from the sofa wall to the opposite obstruction. Subtract the model's maximum forward reach first. The L leaves 59 inches, The U leaves 57, and The Big UX leaves 53.1. If your plan then uses a 24-inch-deep table and an 18-inch seat-to-table gap, the remaining strip at that deepest projection is 17, 15 or 11.1 inches. The 18-inch gap is a chosen planning example: draw your actual table and occupied pieces to locate the route people will use.
| Layout | Maximum forward reach | 120-inch room minus reach | After a 24-inch table + 18-inch gap |
|---|---|---|---|
| The L | 61 in | 59 in | 17 in |
| The U | 63 in | 57 in | 15 in |
| The Big UX | 66.9 in | 53.1 in | 11.1 in |
Make a room decision and a delivery decision

For an apartment or condo in the US or Canada, measure the elevator opening, usable cabin, landing and final turn separately. Arrange any building delivery reservation before arrival. A correctly sized living-room layout and a workable delivery route are the two answers you need before choosing the configuration.
The L currently lists one carton; The U and The Big U list two. Package count affects tracking and handling, not the amount of floor the expanded sofa needs. The L's listed package weight is about 102.4 lb (46.4 kg), so arrange suitable help rather than equating compact packaging with easy solo carrying.
Finish with a separate delivery pass. The L's carton is about 42.13 × 24.41 × 12.01 inches. The U adds a carton about 34.25 × 9.45 × 9.45 inches; The Big U adds one about 35.43 × 12.01 × 12.01 inches. Record each door's usable opening and the turning space beyond it, then the stair landing or elevator opening and cabin. A straight 28-inch opening leaves about 3.59 inches beside the L carton's 24.41-inch side; it doesn't clear an immediate turn.
The narrow-doorway guide explains how to check those cartons through doors, landings and turns. Keep that access check separate from choosing the finished layout.
Keep the two decisions on separate notes: the delivery route and the occupied room layout. Choose the smallest arrangement that gives you the lounging positions you use without making ordinary movement awkward. Compare ULTI ONE compressed sofas with your measured plan beside you, rather than choosing a larger model because its name sounds more generous.
From the compressed sofa collection
Choose by recovered width, depth, and shape
All four Ultione families arrive compressed. The useful comparison is the full-size footprint they occupy after recovery.