Ultione / Journal
Open-Plan Living
Zone an Open-Plan Room With a Compressed Sofa
Use a compressed sofa to separate living and dining without blocking the kitchen route. Test occupied dining chairs and the ottoman’s everyday position.
The short answer
What you need to know
Use a compressed sofa as a low boundary between living and dining while preserving the route to the kitchen and entry. Measure the space behind an occupied, pulled-out dining chair rather than a tucked-in one. ULTIONE's THE U includes a separate ottoman, so give it an everyday position outside the through-route. A clear rear view and usable passage matter more than a symmetric furniture plan.
A compressed sofa can mark the living zone in an open-plan room without closing off the kitchen or dining area. The useful test is whether people can still pull out a dining chair and walk past the sofa at the same time.
Use the ULTI ONE compressed sofas as the model reference while checking the layout against your room.
 ULTI ONE compressed sofas
For a US or Canadian open-plan home, measure dining and lounging as one occupied floor plan instead of treating each zone as an empty rectangle.
Treat the sofa like a low wall
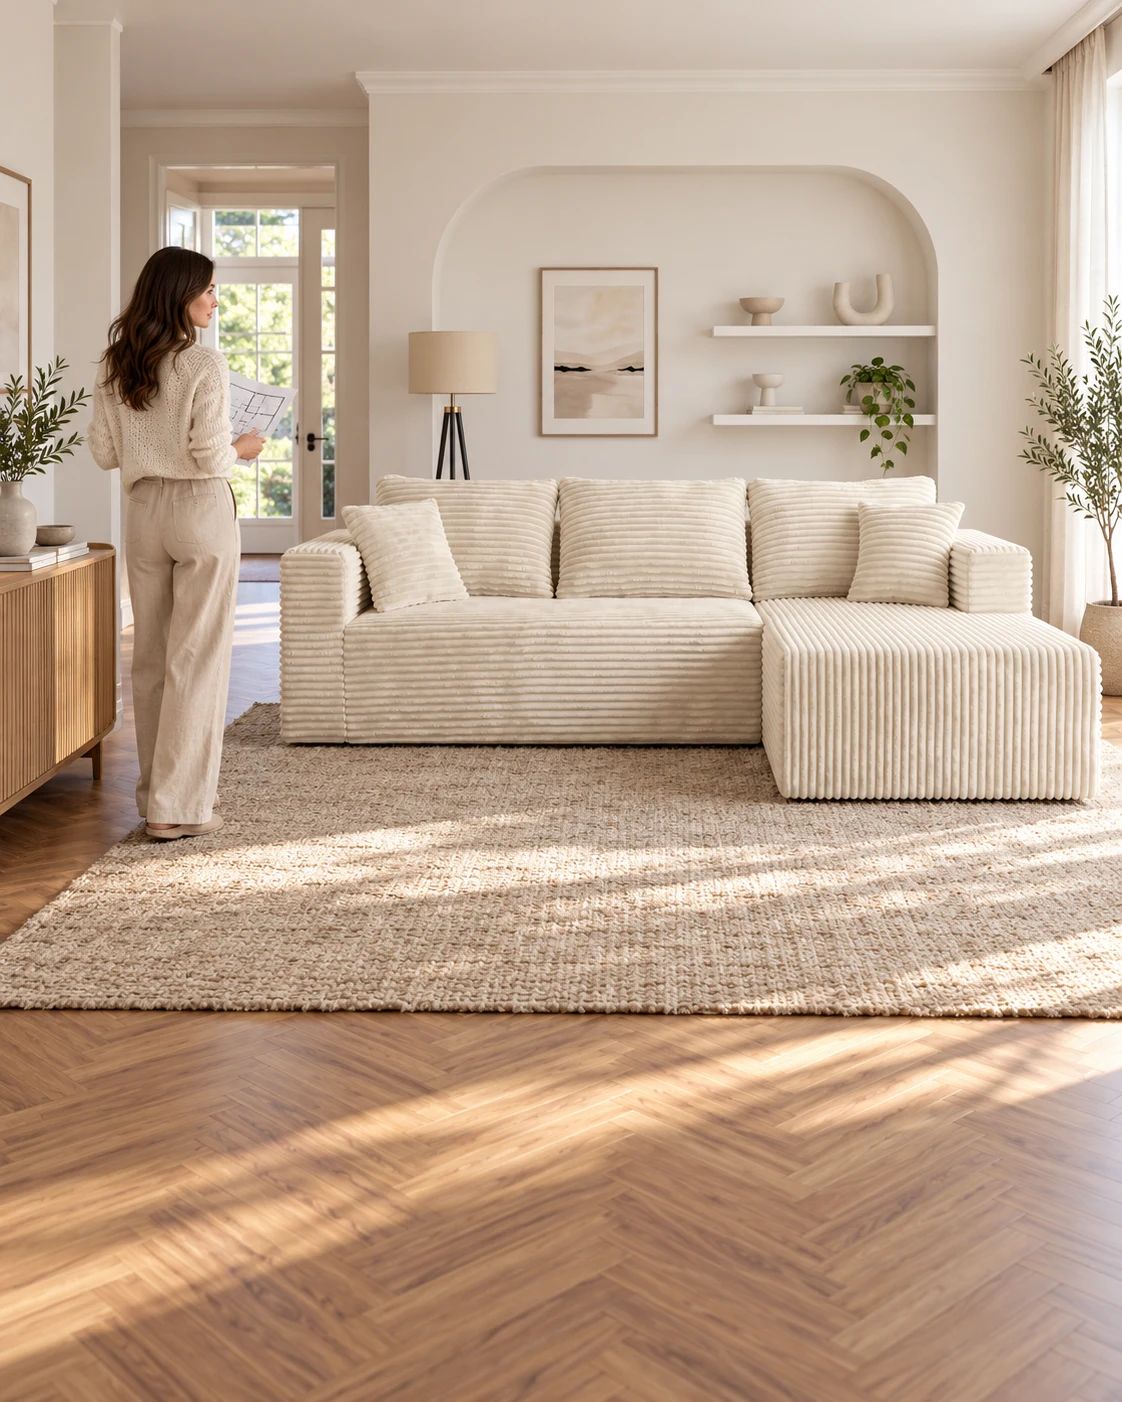
The U measures 93 inches wide and 63 inches at its deepest point after recovery. Tape its outline where the back would separate living from dining. Reserve the route from kitchen to entry outside that boundary; the occupied-chair trial below checks whether the dining side works.
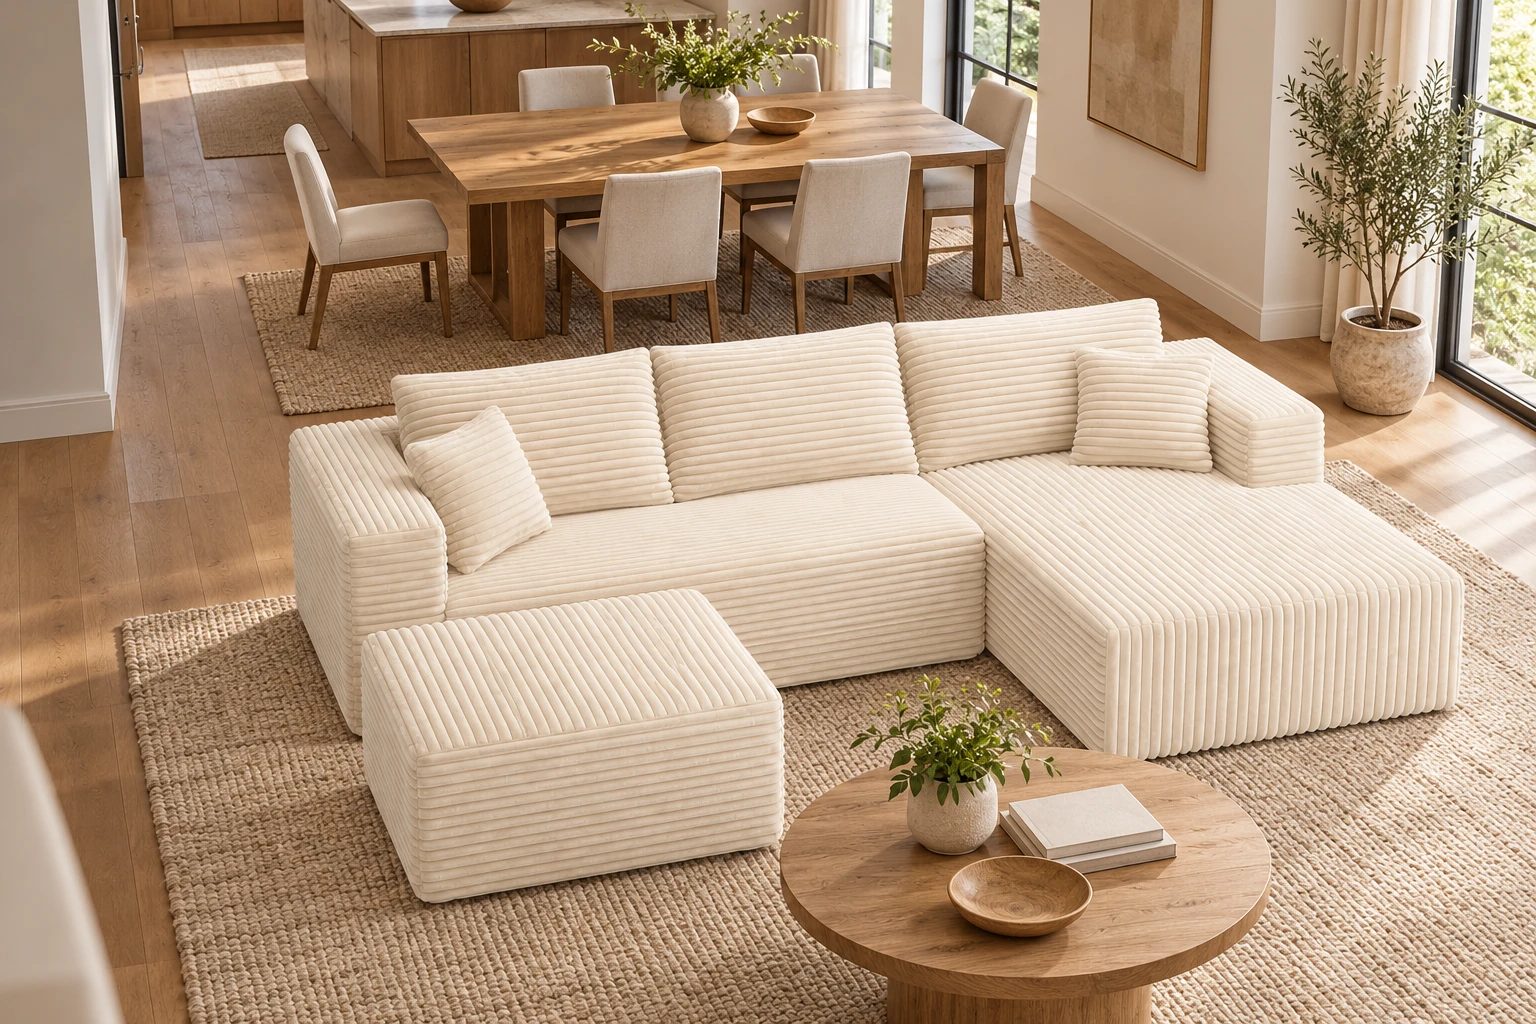
Check what the sofa back faces. A clear route behind it is useful; a narrow strip that ends at a wall is not. Keep outlets, vents, and the way to the windows reachable after the sofa is in place.
When selecting from the ULTI ONE compressed sofa range, include the second footrest in the living zone. Compare The L’s single chaise if that footrest has no everyday position outside the dining space.
Test the dining area with people in it
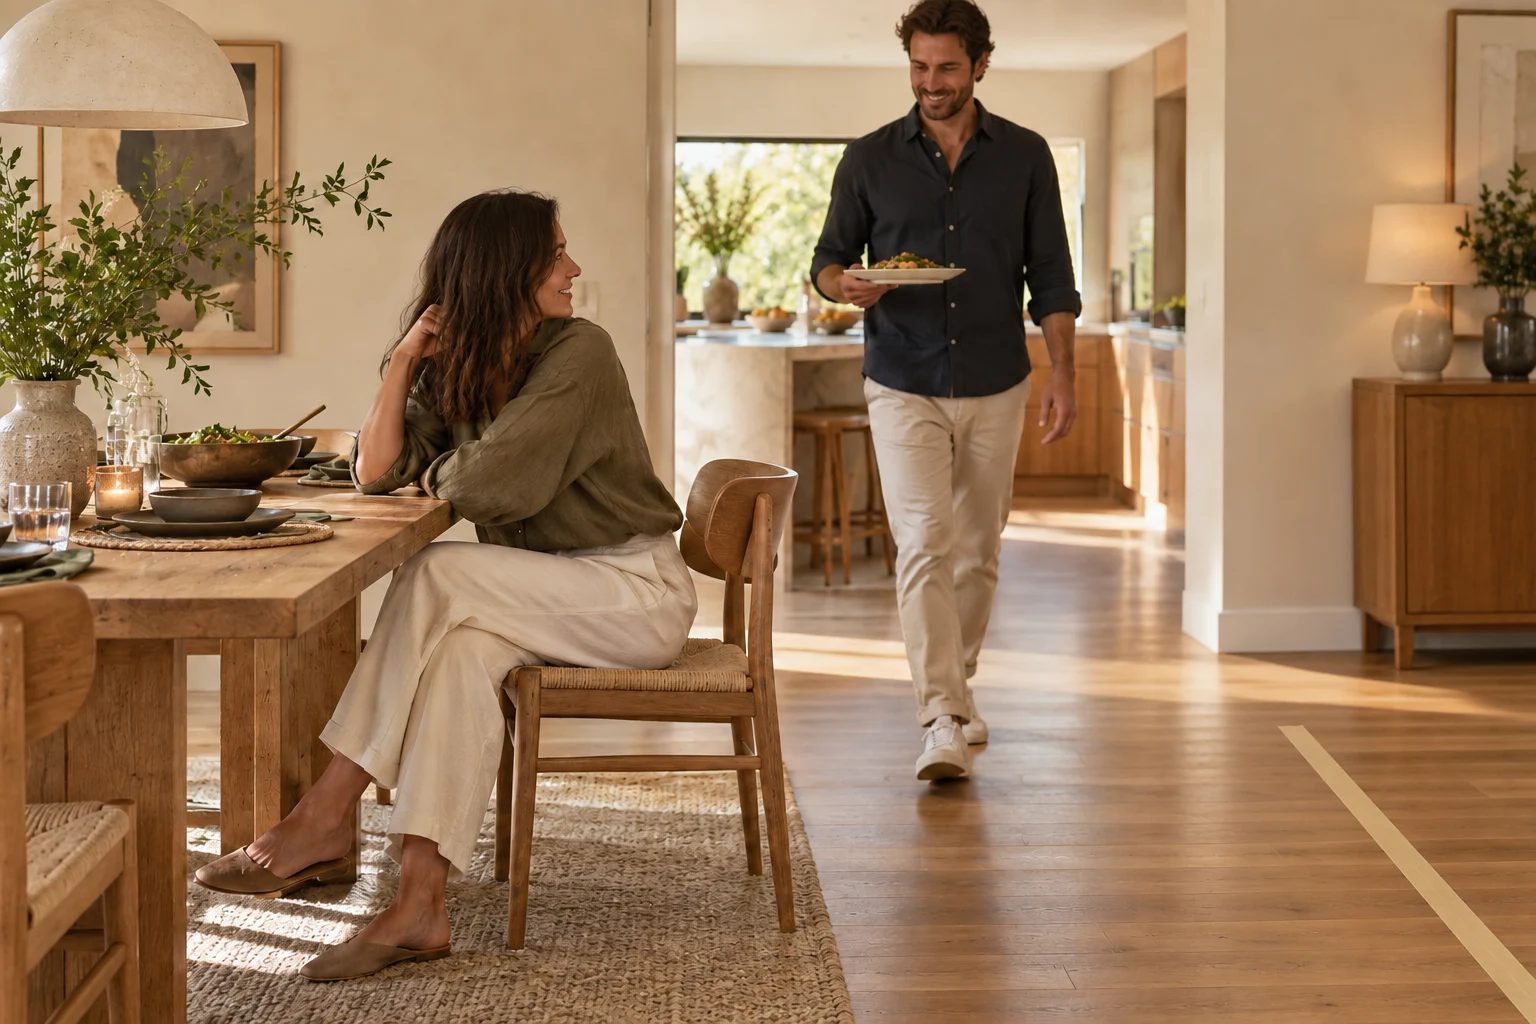
Where the sofa back faces dining, check what the view looks like from the table. Keep a side table, lamp cord or storage basket from turning the rear of the sofa into an obstacle course. The boundary should help explain the two areas without making either difficult to use.
Pull a dining chair back and have someone sit in it, then carry an empty tray from the kitchen to the table and past the sofa. Check whether the seated person's elbows, an open dishwasher or a chair left out after dinner changes that route. If the route works only with every chair tucked in, move the living-room boundary or change the lounge arrangement before choosing a larger rug. An alternative ottoman position works only when it leaves the other everyday tasks accessible.
Keep the sofa back, table and dining chairs as three separate edges on the drawing. This helps you locate the conflict: insufficient chair pull-out, a through-route behind the chair or an extension in front of the sofa. Solving one doesn't automatically solve the others. Compare The L's single-chaise layout when the second footrest has no workable everyday location.
Subtract the space people occupy
As an example, measure a 72-inch strip from the dining-table edge to the proposed sofa back. If the pulled-out, occupied chair extends 30 inches into that strip, 42 inches remain behind it. Add a 12-inch console behind the sofa and the remainder drops to 30 inches. Use your own occupied-chair depth in this calculation: a chair tucked under the table hides the space that matters at dinner.
Keep the route on the outside of the living zone when possible. If the kitchen-to-entry path passes through the ottoman and coffee-table area, moving the zone boundary can solve more than buying a smaller table. If the route behind dining is the problem, remove the rear console or shift the sofa before sacrificing chair pull-out. The best boundary is the one that lets someone carry dinner while another person remains seated.
Repeat a material once
Caramel corduroy brings warmth without asking for matching furniture everywhere. Echo the tone in oak dining chairs or one ceramic piece, then leave the rest of the palette quiet. That single repeat is enough to connect the zones.
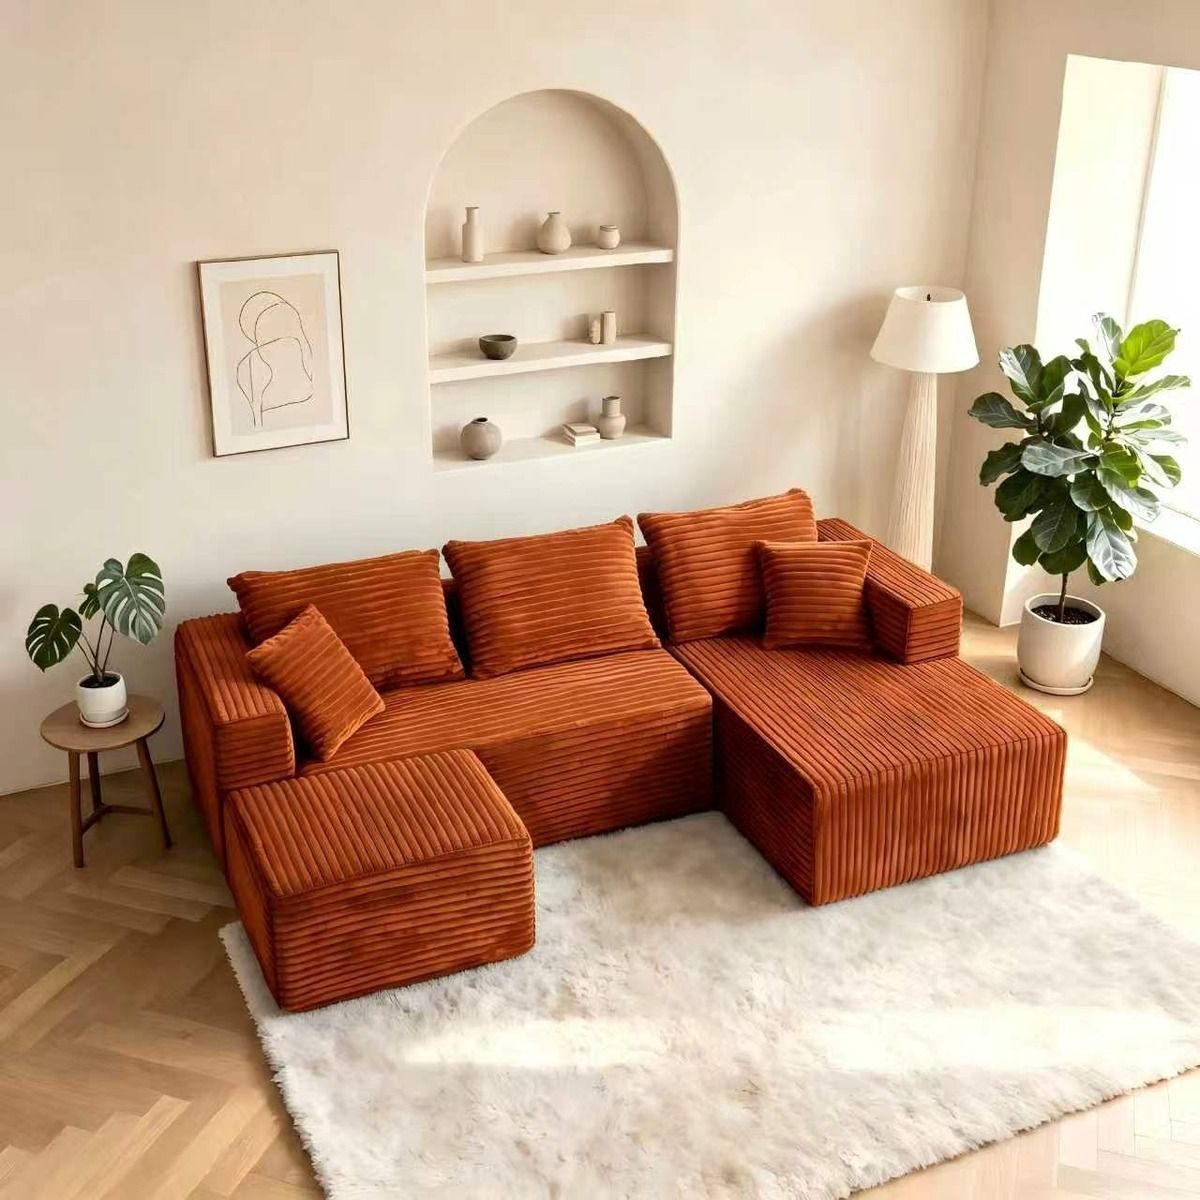
Use related finishes without forcing matching furniture: the dining table needs chair clearance, while the lounge surface needs seated cup reach. Choose each for its job rather than buying identical sets.
Leave the layout room to change
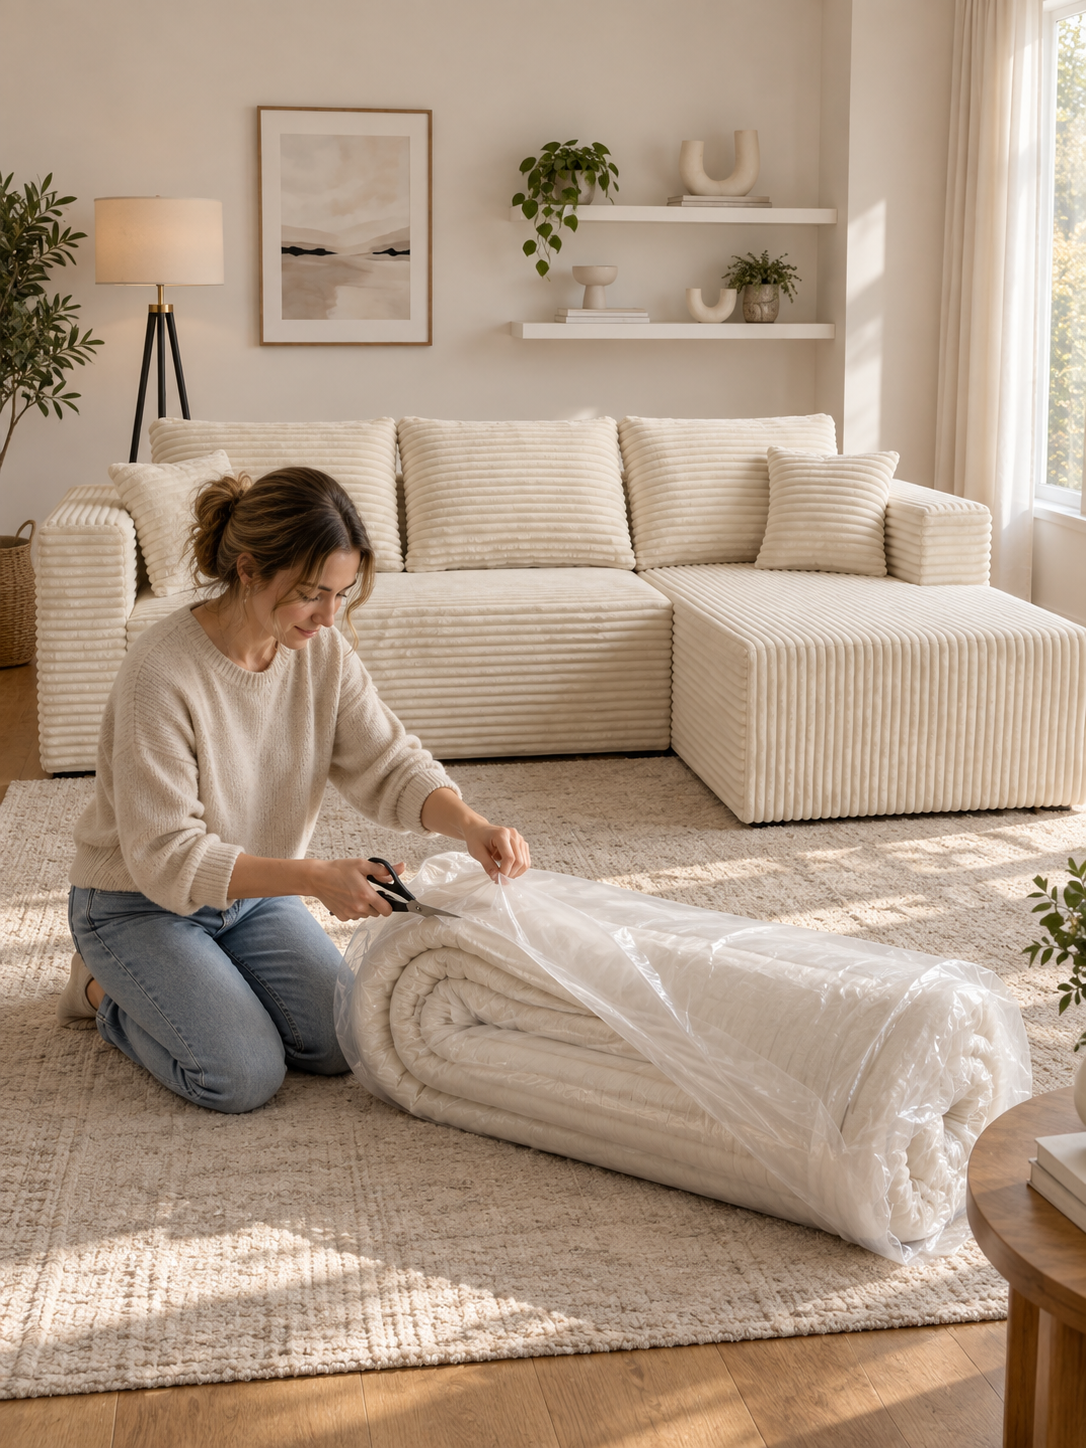
Choose the left- or right-facing version for the room you have now, then test how the separate ottoman can move between ordinary evenings and guests. Keep the kitchen-to-entry path outside both arrangements; changing the footrest’s position should leave the dining route usable. The U arrives in two compressed boxes, so check delivery access separately from the full-size floor plan you will change in daily use.
Give the ottoman an everyday position
The U includes a separate ottoman, so draw its normal position and an alternative before buying. A footrest near the center can serve lounging; placed in a through-route, it creates work every time the household moves between zones. Save the position you can live with when guests are not there.
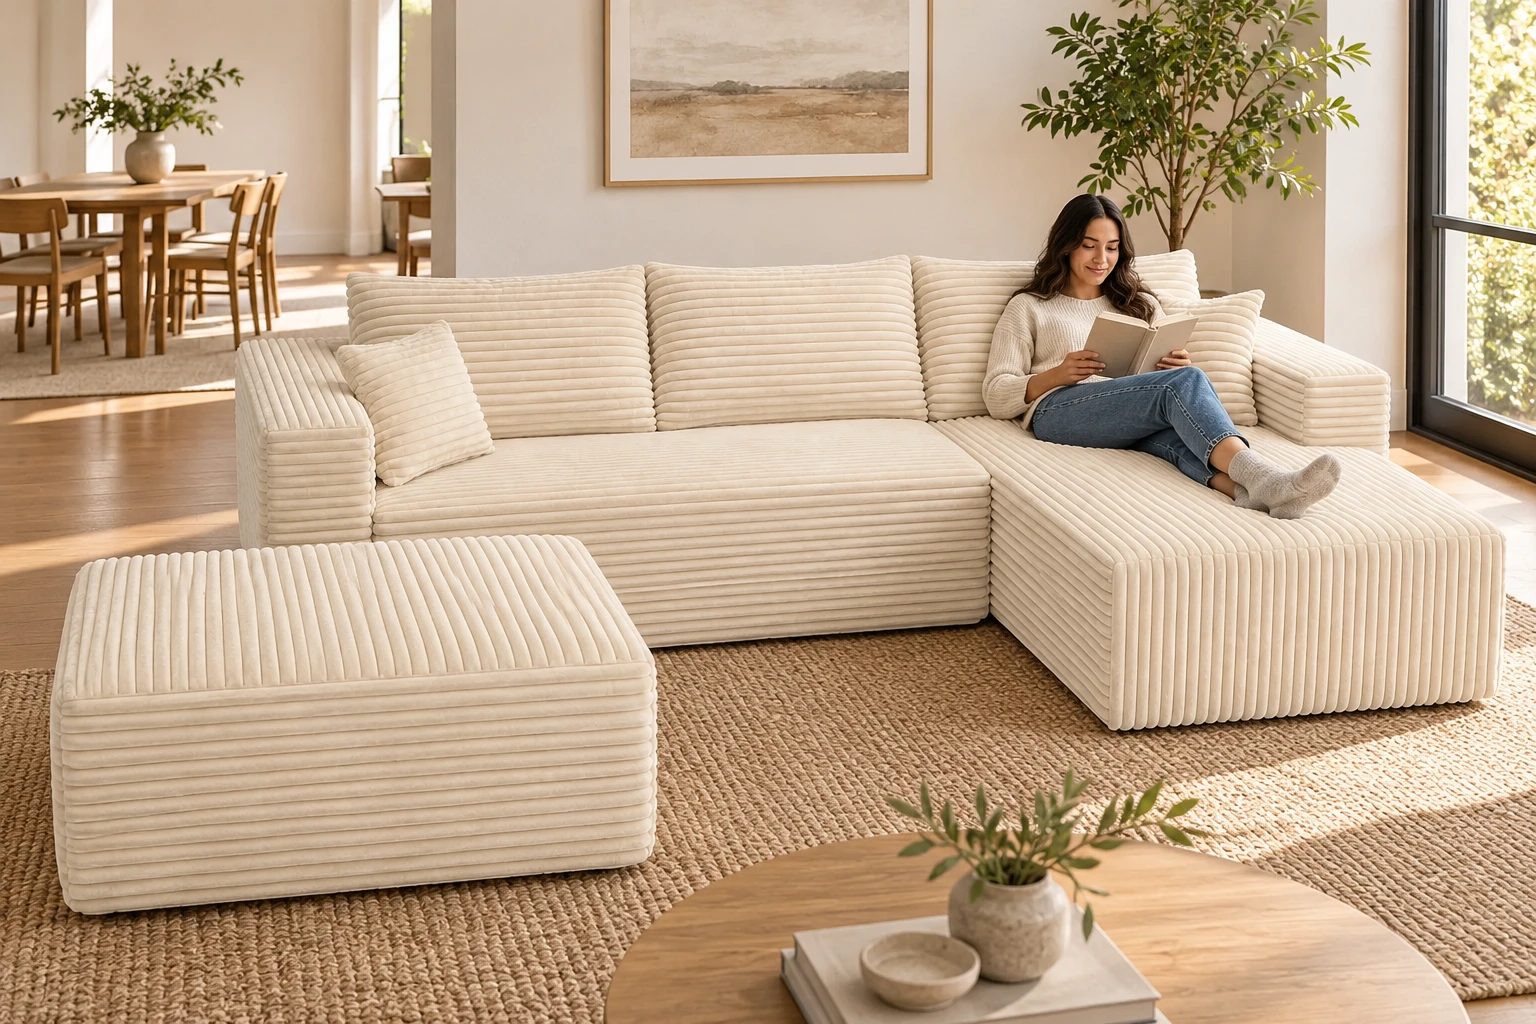
The U's listed footprint is roughly 93 × 63 inches; The Big U is about 118.5 × 61 inches. The latter asks for another 25.5 inches of width, despite its slightly smaller maximum depth. On a hypothetical 12-foot wall, that extra width uses most of the end space a smaller layout leaves. Choose the wider model only when the living-zone boundary can move without taking away dining-chair or kitchen access.
Finish the back as well as the front
In a floating arrangement, the sofa back is visible from dining. Wide-wale corduroy can give that low boundary a consistent texture; keep baskets, chargers and spare pillows out of the rear view. Put the reading light beside the seat it serves and route its cord to a nearby outlet. A clean back view and one purposeful side surface connect the spaces more convincingly than an extra console squeezed into a narrow passage.
Use daylight to connect the zones
From dining, check the view toward the windows across the low sofa boundary. Taller storage behind the sofa can interrupt that view and shade part of the adjoining zone. Place it where both areas keep useful daylight, then open its doors and walk the main route. A cabinet’s height affects the visual connection; its door swing affects passage. Check both before fixing the zone boundary.
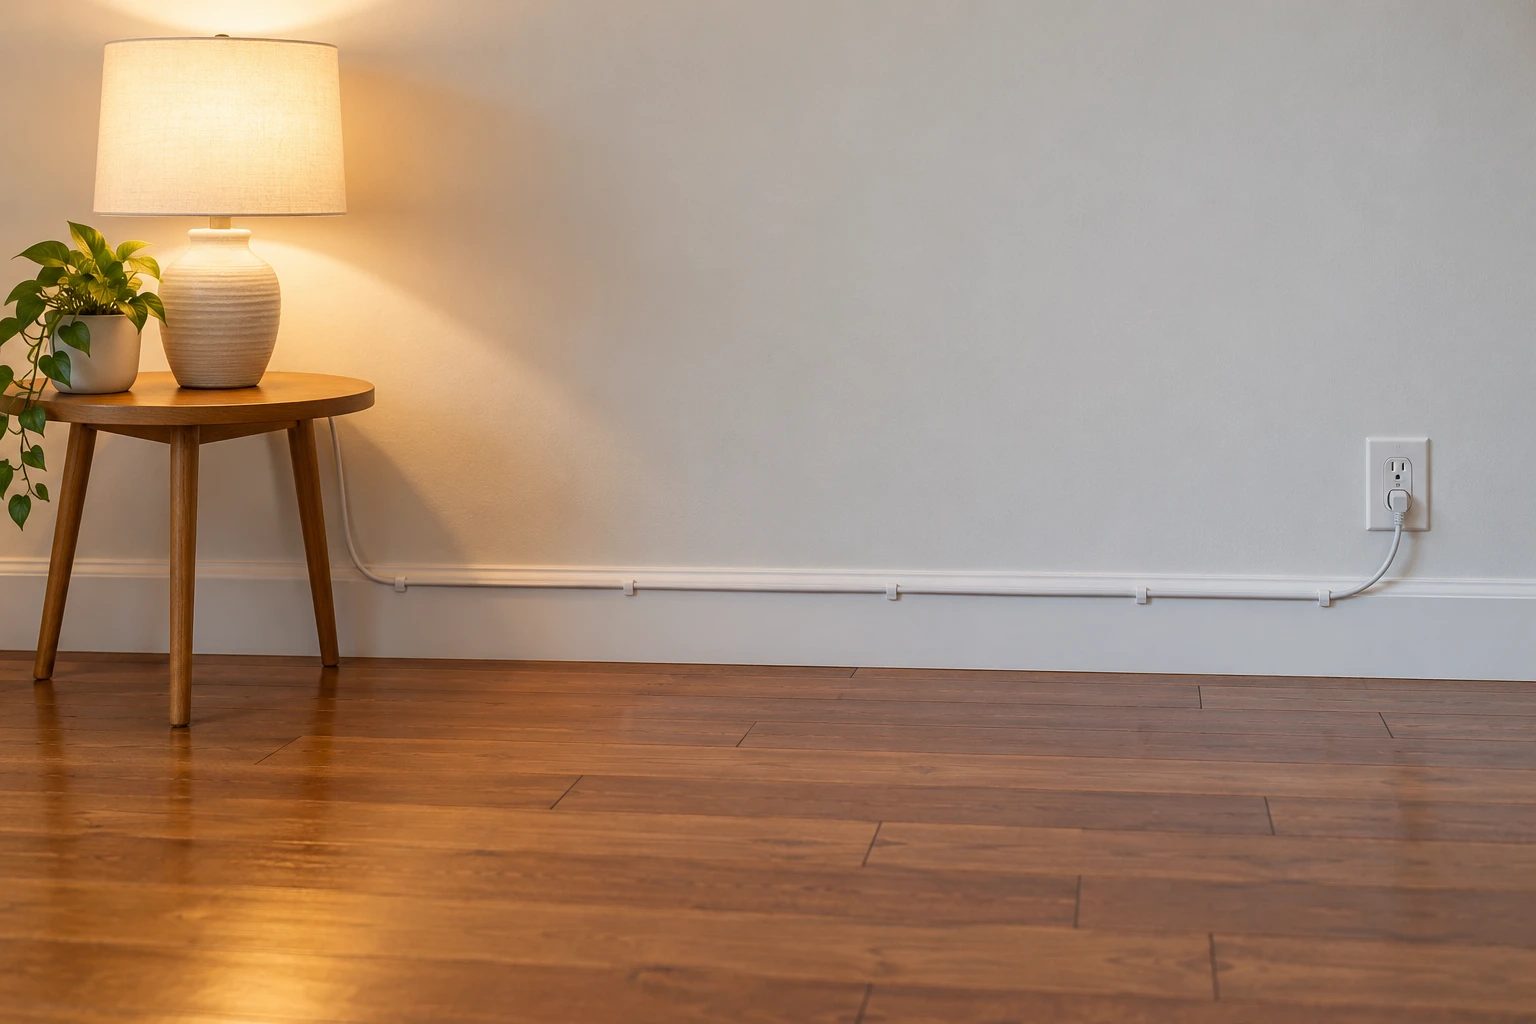
Compare layouts in the ULTI ONE compressed sofa collection, then inspect The U right-chaise dimensions against the dining and kitchen routes.
From the compressed sofa collection
Define the zone without closing it
The U gives an open-plan room two relaxed extensions while keeping a smaller 93-inch width than The Big U.