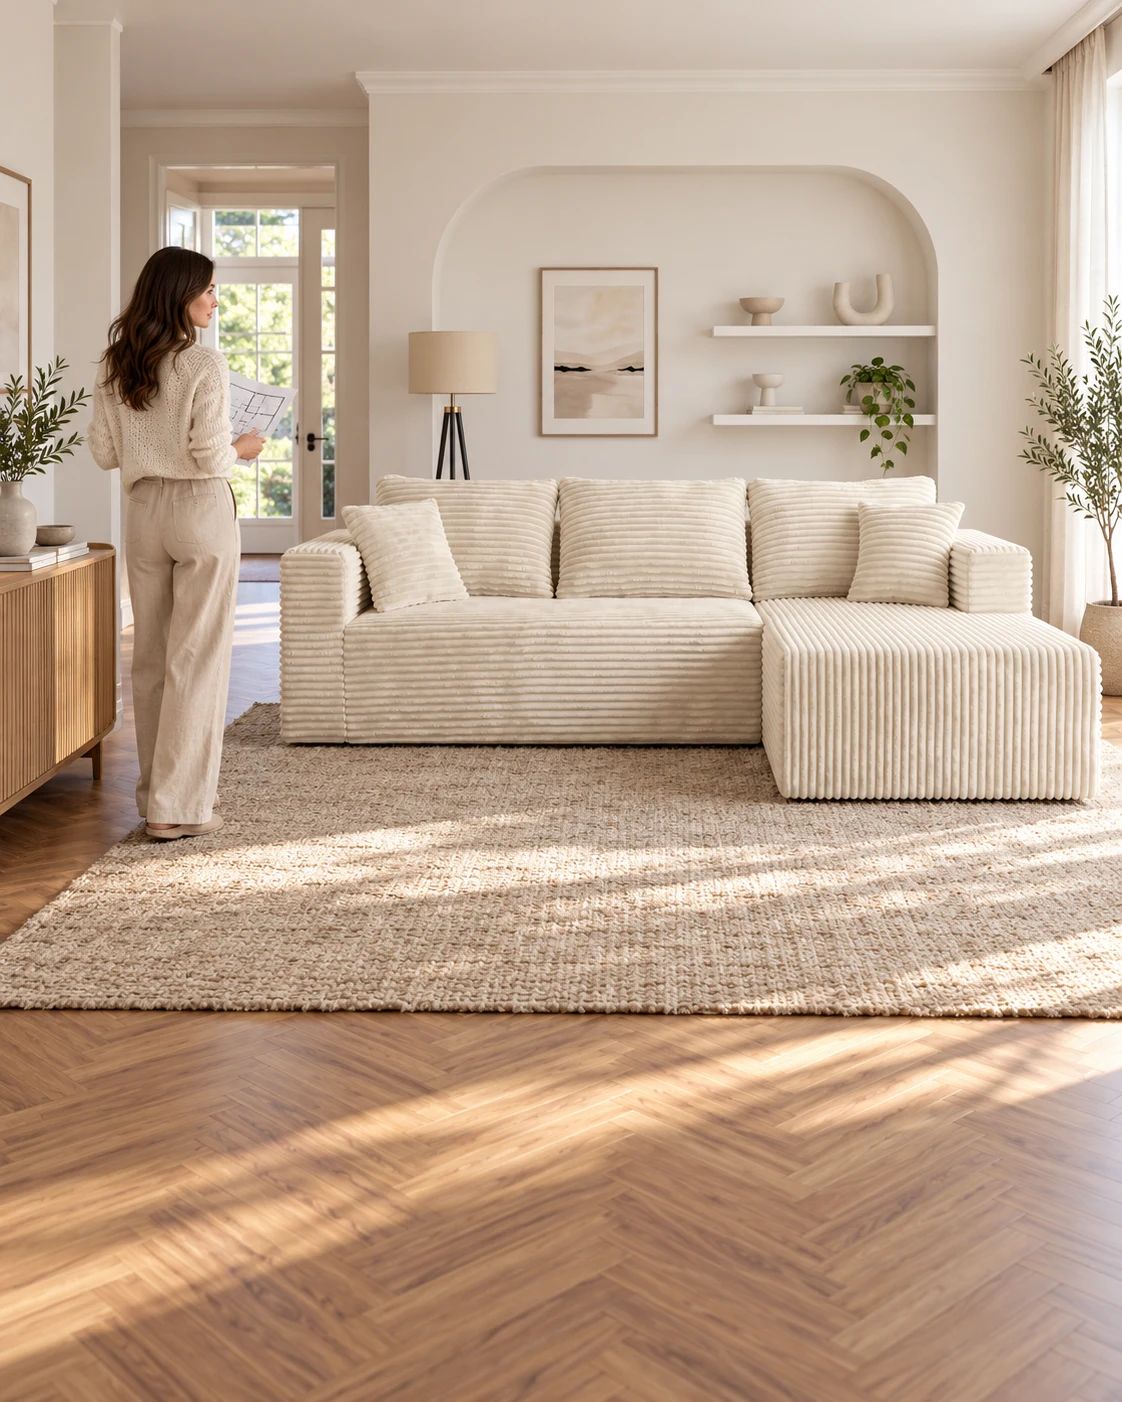
Ultione / Journal
Compressed Sofa Guides
L-Shaped vs U-Shaped Compressed Sectional Sofa: Which Fits Your Room?
Choose an L-shaped or U-shaped compressed sectional sofa by the routes your room needs. Compare actual footprints, ottoman position and coffee-table access.
A compressed sectional sofa needs its full footprint after expansion. The L-shaped or U-shaped label tells you where extensions sit, but the better layout depends on how people enter the seats and move through the room. Our starting judgment is to protect the route used by everyone before allocating a second lounging position.
The ULTI ONE compressed sofa collection provides a useful comparison: The L and The U have similar outer dimensions, while The U includes an additional separate ottoman. That extra piece changes how you can use the front of the seating zone.
 ULTI ONE compressed sofa collection
Choose by three routes: entrance to seat, entrance to the next room, and seat to the coffee table or storage. Test them with the extensions in the positions you intend to use every day.
For a US apartment or Canadian condo, the route through the living room is often as important as the clear wall width.
Nearly the same rectangle, a different arrangement
| Published specification | The L | The U |
|---|---|---|
| Overall width × maximum depth | 92.5 × 61 in | 93 × 63 in |
| Seat height | 16 in | 16 in |
| Listed seat depth | 25.6 in | 27.6 in |
| Included layout components | Arm module and chaise module | Arm module, chaise module and separate ottoman |
| Delivery packages | 1 | 2 |
The U adds only 0.5 inch in published width and 2 inches in maximum depth. So for these two models, start by checking where the extra ottoman will sit, rather than ruling out The U simply because its name suggests a much larger sofa.
Put those depths into the same room: along a 120-inch wall-to-wall depth, 120 − 61 leaves 59 inches ahead of The L's deepest projection; 120 − 63 leaves 57 ahead of The U's. That two-inch difference is small compared with the layout change created by placing a separate ottoman across the seat entrance. Mark the ottoman's actual outline in its everyday position, then again in its alternative position. Choose The U when the second footrest serves someone regularly and both positions work with your table and the route into the seats.
This comparison is specific to The L and The U. The U creates its second front extension with a separate ottoman. A U-shaped sectional with fixed seating and backrests on both returns needs its own dimensions and access check.
Compare the ULTI ONE compressed sectional layouts with the entrance drawn on your plan. Keep The L on the shortlist when one chaise gives you the lounging position you use. Add The U only when its separate ottoman has a useful everyday position without taking away the route to the seats.
Read the diagram before drawing a generic L or U
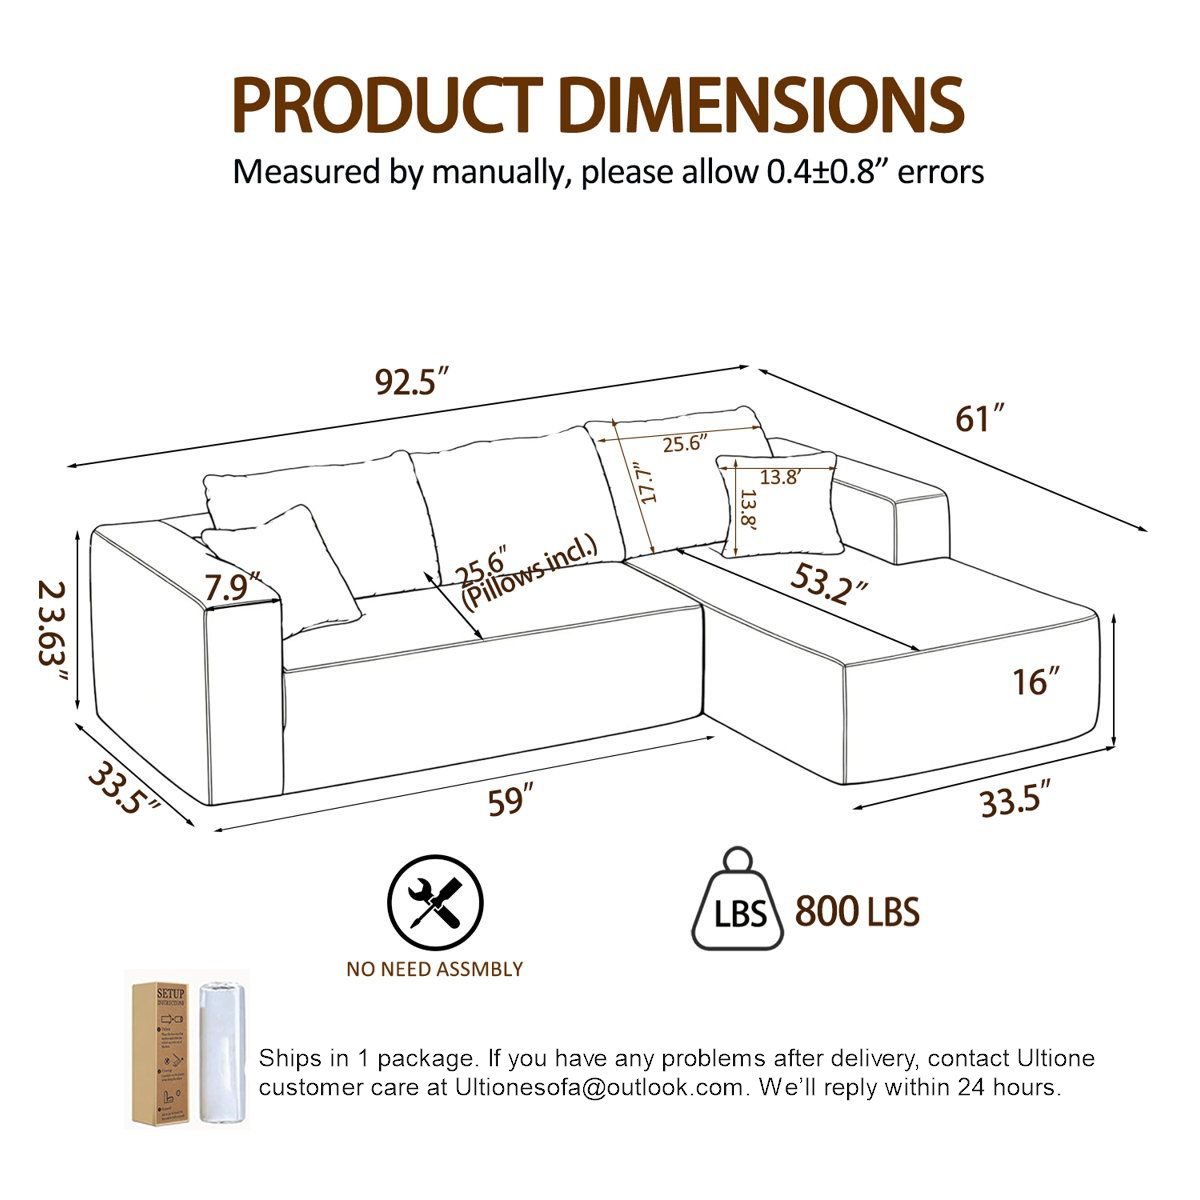
Use The L product diagram and The U product diagram to identify which pieces occupy the room. The U's second front extension comes from a separate ottoman. It can be repositioned, but its new position still needs floor space.
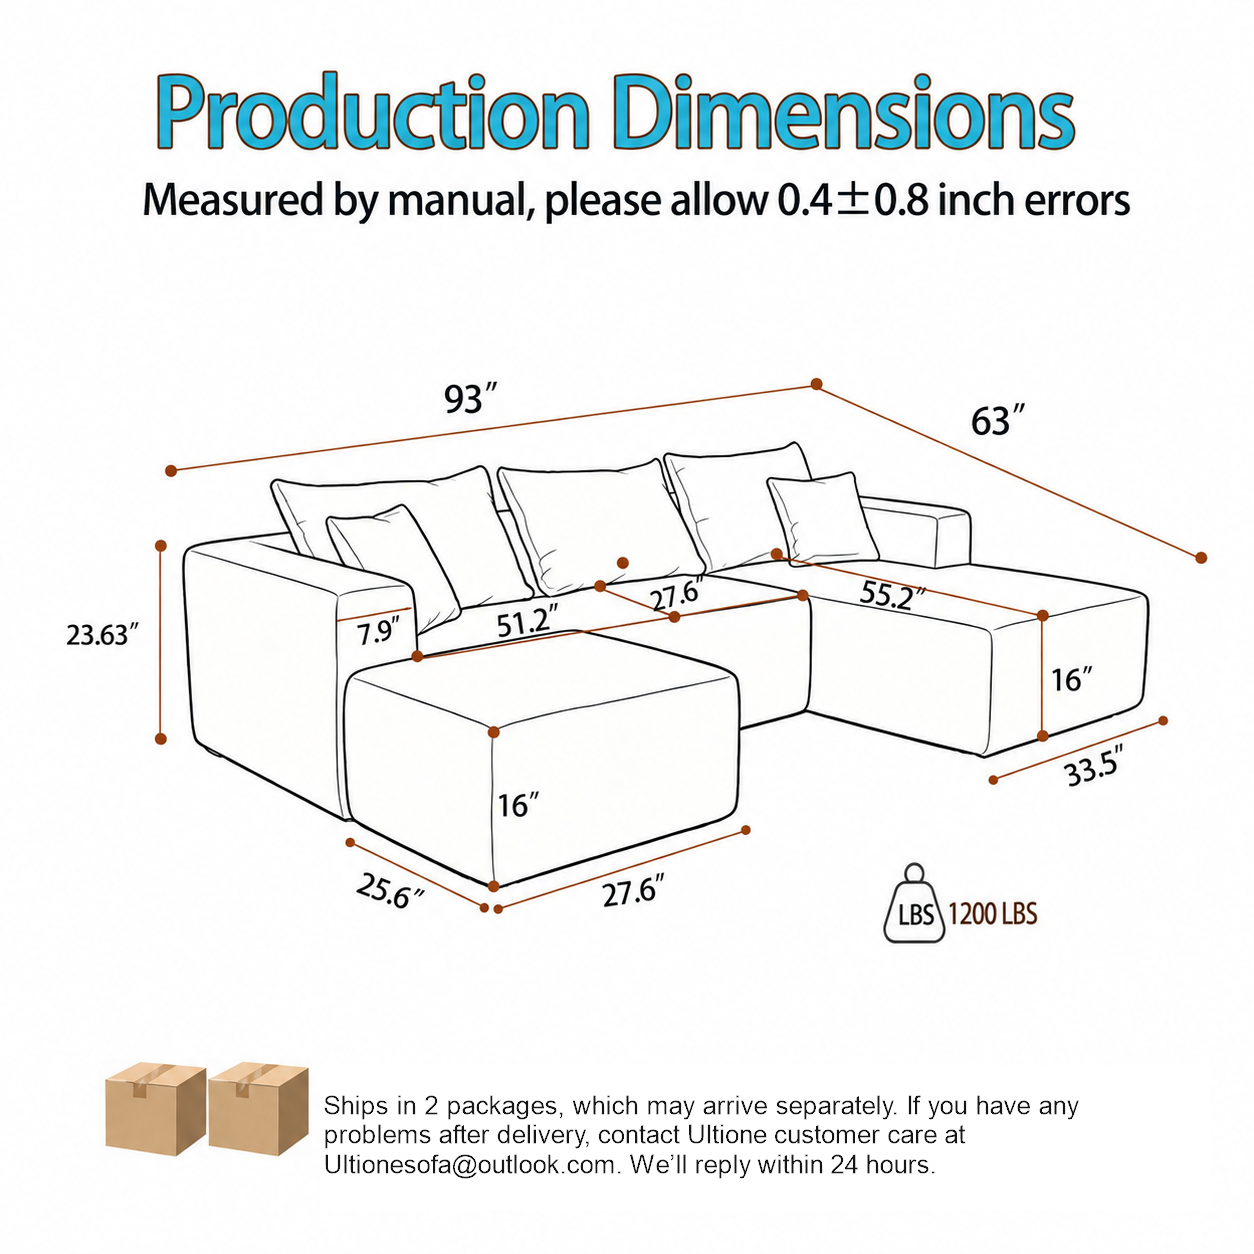
Keep the orientation reference with the model. A left/right name can be misunderstood when one person describes the sofa while seated and another describes it while facing it. Use the exact product image and diagram, then mark that same configuration on your room plan. Check which forward piece is the chaise and which is a separate ottoman; don't reverse a photograph mentally and assume it matches the selected product.
Three rooms, three different answers
Picture the way people approach your sofa. These three situations give you a practical starting point.
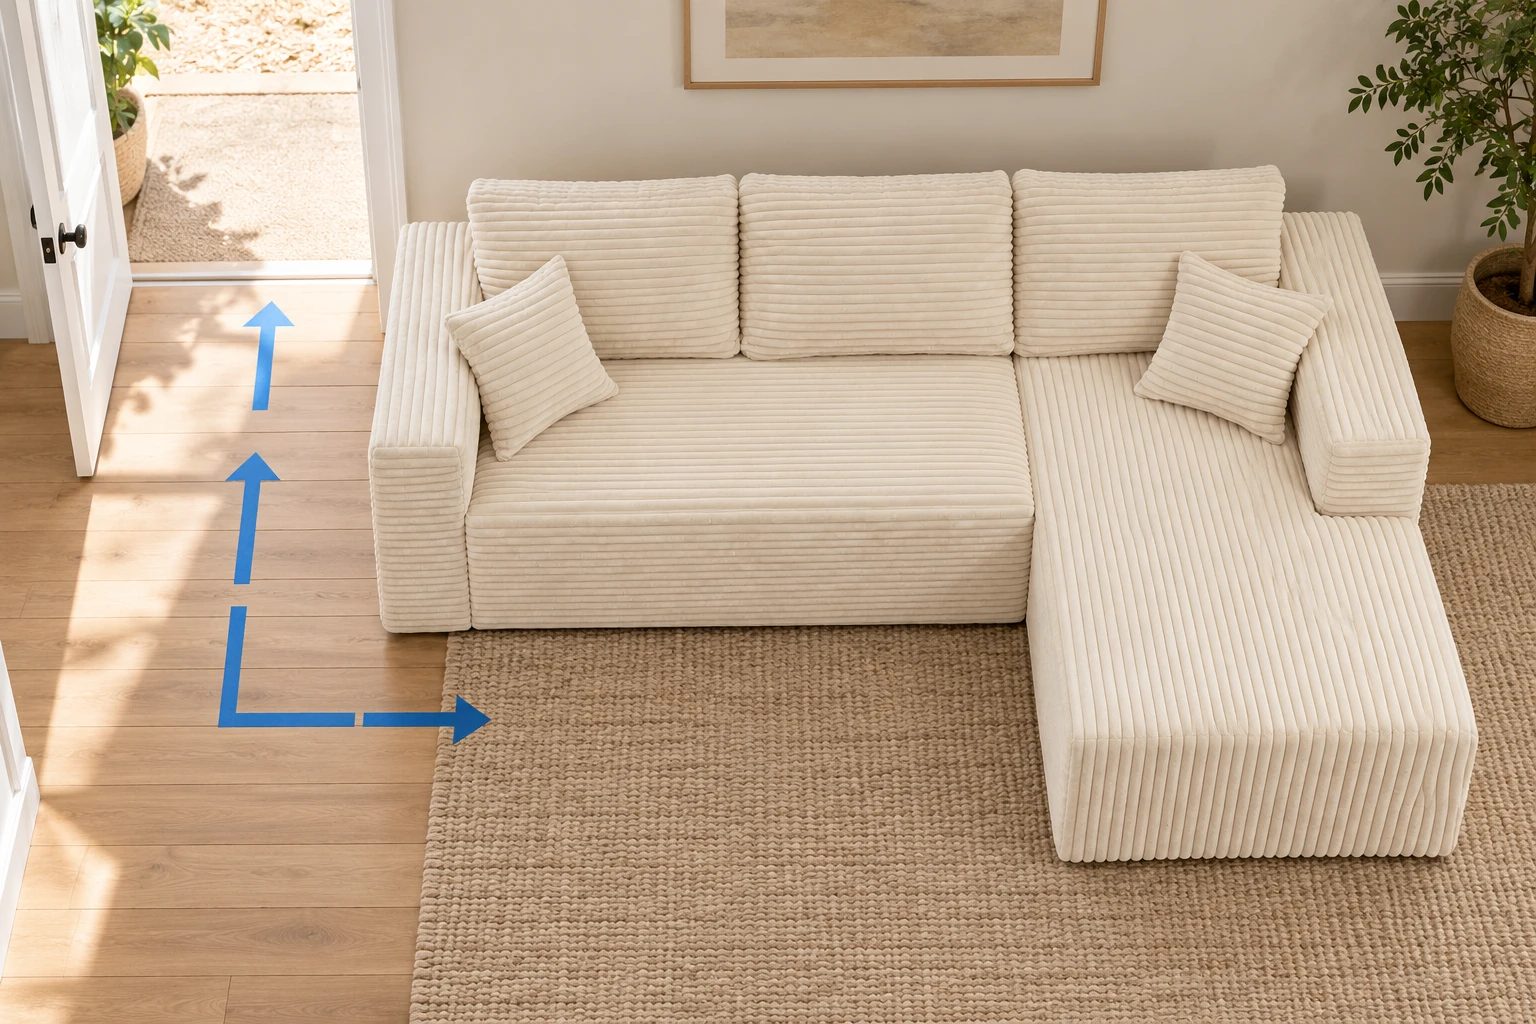
The doorway opens toward the front of the sofa. Keep that arrival side open and try the chaise on the other side. Trace the route to the seat you use most. If an ottoman makes you detour every time you enter, try its alternative position before committing to the daily layout.
People cross the living room to reach the kitchen or balcony. Protect that through-route first. Both extensions might fit between the walls yet interrupt the path people use throughout the day. Try an L-like arrangement with the ottoman elsewhere and walk the route again.
The seating area is where everyone comes to stay. With access around the outside, a second footrest position can be useful. Check how people reach the center and coffee table, and where each person has back support. An extra footrest and an extra back-supported seat serve different purposes.
Test the table as well as the sofa
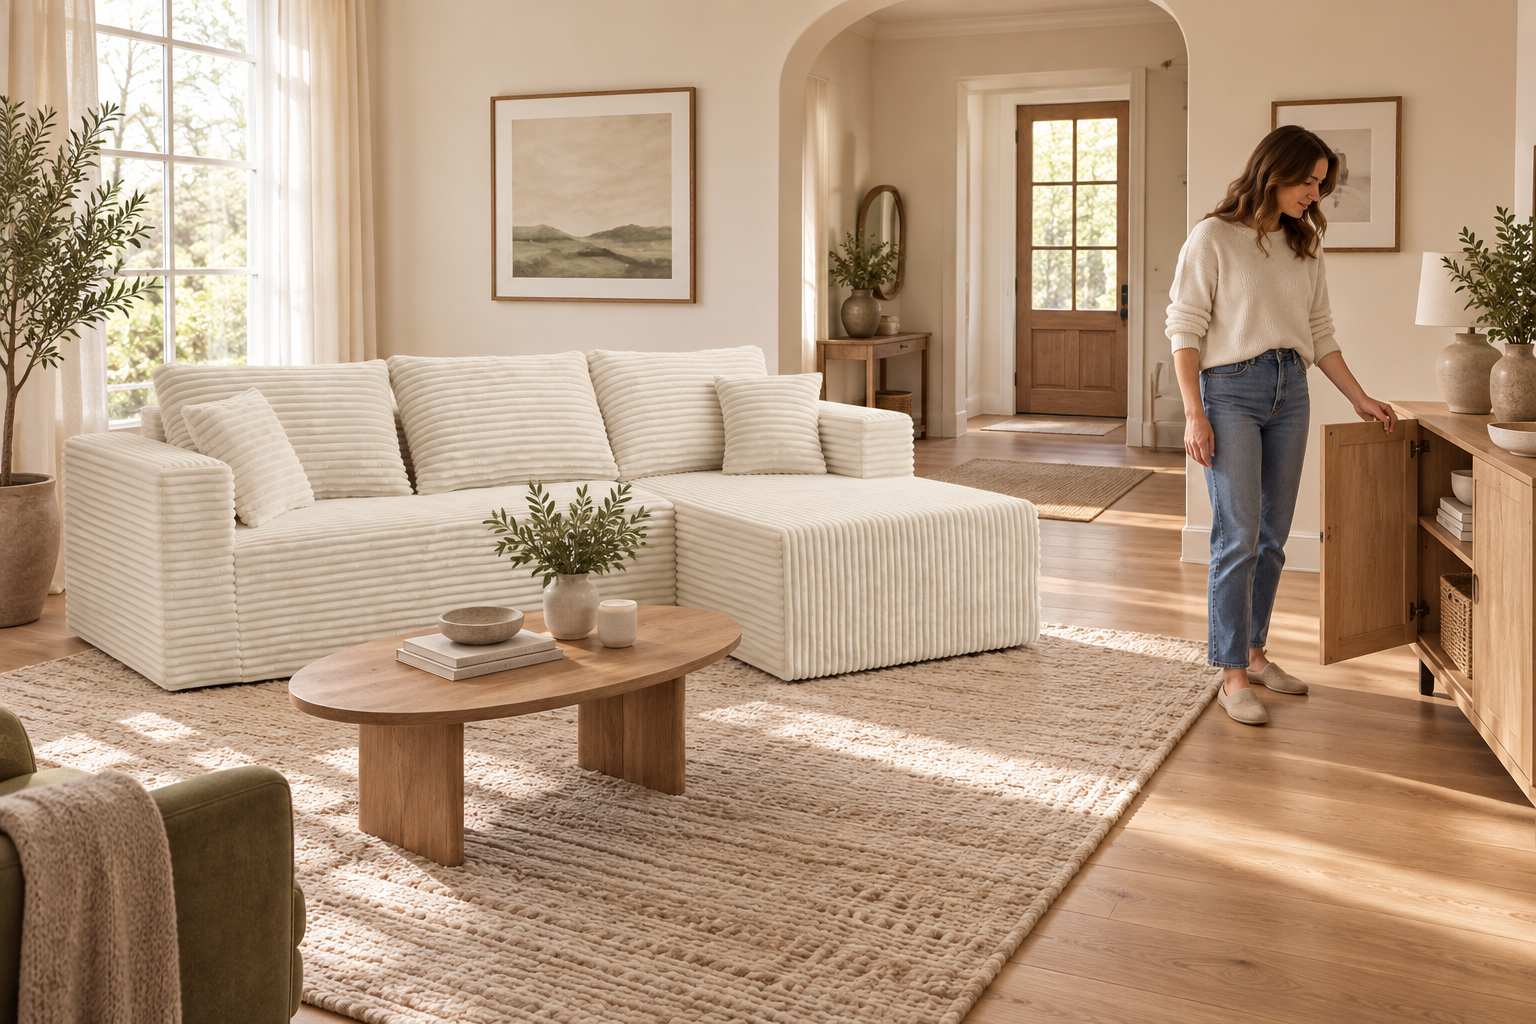
A room can look finished in a photograph and still be awkward to use. Include the cabinet door, the coffee table and the route behind it in your plan—not just the sofa.
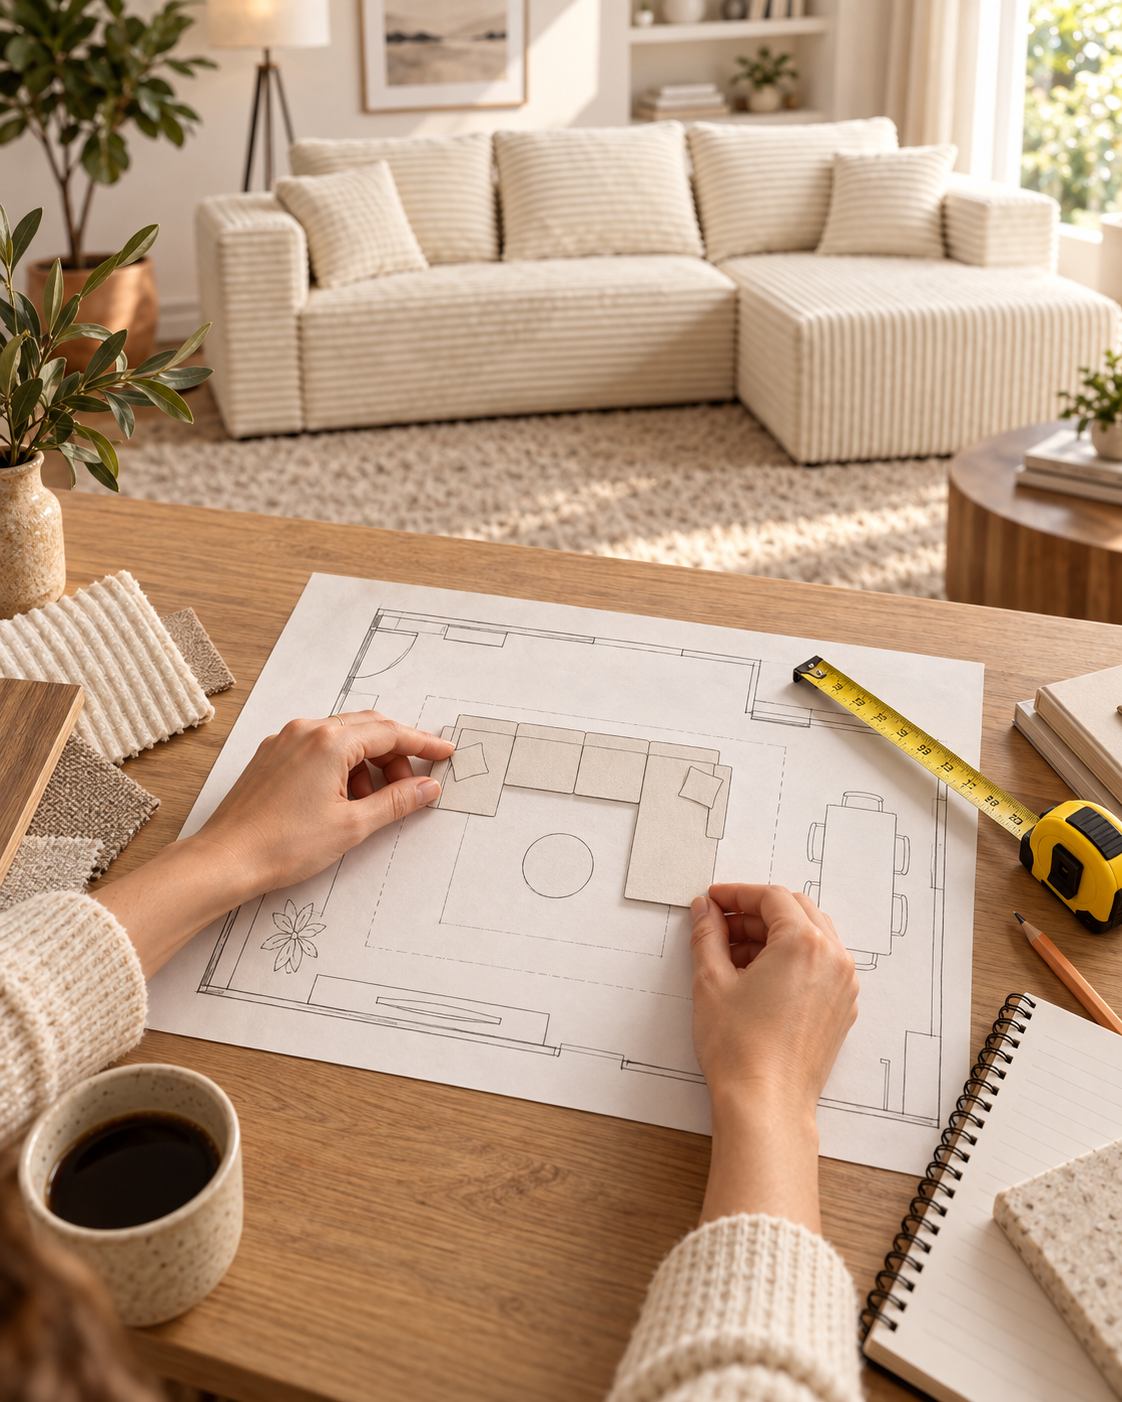
Tape the overall footprint, then mark the occupied pieces using a diagram with individual module measurements. If only overall dimensions are supplied, start with that enclosing rectangle and ask for the ottoman and module measurements before fixing the central opening or walking route. Add a cardboard outline of the actual coffee table. Room & Board's Fit Guide recommends floor templates and checking traffic flow; Pottery Barn's sectional measuring guide likewise includes walking space around the furniture.
Name the obstruction before changing furniture. If the table blocks access to a center seat, try a smaller or offset table. If an occupied extension crosses the path to the kitchen, a different table won't remove that conflict. If opening a cabinet hits the ottoman, test an alternative ottoman position with the cabinet open. Change one thing and repeat the route so you know which alteration solved the problem.
Choose the extra extension for a real use
The U’s separate ottoman earns its floor space if a second person regularly wants their feet up or if its alternative position works elsewhere in the room. It is less useful when it sits in the entrance and moves out of the way every day. Try both positions with a table and occupied seats before deciding.
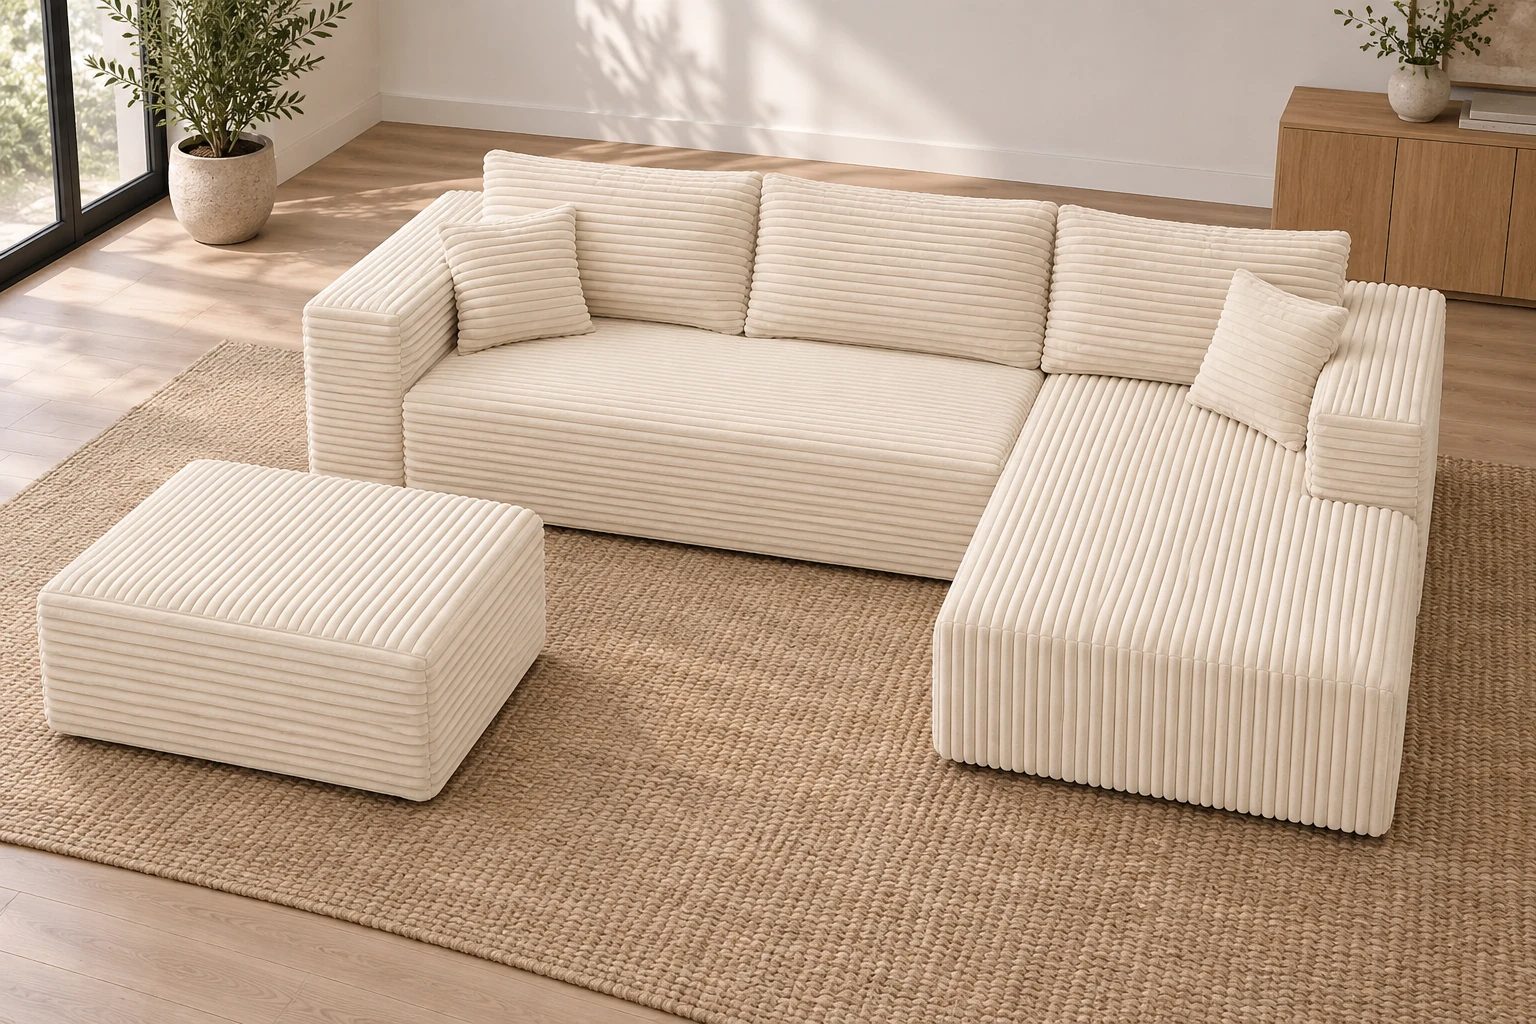
For The L, the directional chaise can preserve a simpler entry to the seating area. Choose its side by the doorway and through-route in your own plan, using the photograph and diagram together. A left/right name is less dependable than matching the actual extension to the marked floor.
If both shapes fit, choose the arrangement that works on an ordinary evening. Extra footrest space is valuable when it serves the household, not merely because the name suggests a larger sofa.
Make the choice around an ordinary evening
For one regular lounger and one person sitting upright, The L gives the feet-up position without adding another object to the front opening. For two regular loungers, The U's ottoman can give the second person a footrest. If visitors mostly sit upright, extra backed seating is the need to compare, not another footrest. Choose The Big U when the wider seating run earns its space; its roughly 118.5-inch width is about 25.5 inches more than The U.
Keep delivery and sitting fit as separate decisions
The L arrives in one carton about 42.13 × 24.41 × 12.01 inches and 102.4 pounds. The U uses that base arrangement plus a separate ottoman carton about 34.25 × 9.45 × 9.45 inches. Check every package against the usable openings and turning spaces from the delivery point to the room. Include the elevator entrance and interior or the stair landing and overhead clearance. One package fitting the entrance doesn't establish that both reach the room.
The listed ordinary seat depths are about 25.6 inches for The L and 27.6 inches for The U, with both seat heights about 16 inches. Compare those with the front edge to back-cushion distance on an unoccupied seat you enjoy. A feet-down sitter might prefer the less-deep option or need a back pillow; a feet-up lounger may value the depth. Keep usable seat depth separate from the chaise's maximum reach into the room.
If both arrangements pass the three routes, choose the one that supports how your household uses the room. If only one passes without repeatedly moving furniture, that is the stronger everyday layout, regardless of which shape looks more generous in a photograph.