Ultione / Journal
Living Room
How to Place a Compressed U-Shaped Sofa in a Living Room
Place a compressed U-shaped sofa so its middle seats stay reachable. Compare the footprint, coffee-table opening, screen view and everyday walking routes.
A compressed U-shaped sofa can anchor a living room, but the two front extensions change how people reach the seats and coffee table. Start with the finished footprint, not the delivery boxes or a wide-angle photograph.
In a US or Canadian family room, make the layout around the seats people use every evening and the route they take to the kitchen.
Choose wall placement or a floating layout
The Big U measures 118.5 inches across and 61 inches at its deepest point. Against a wall, check curtains, outlets and the approach around both front extensions. Floating it can define a lounge zone, but the strip behind the back needs a purpose: a usable through-route or deliberate open space, not a narrow leftover gap. Tape the sofa and coffee table together, then walk the proposed approach before selecting the orientation.
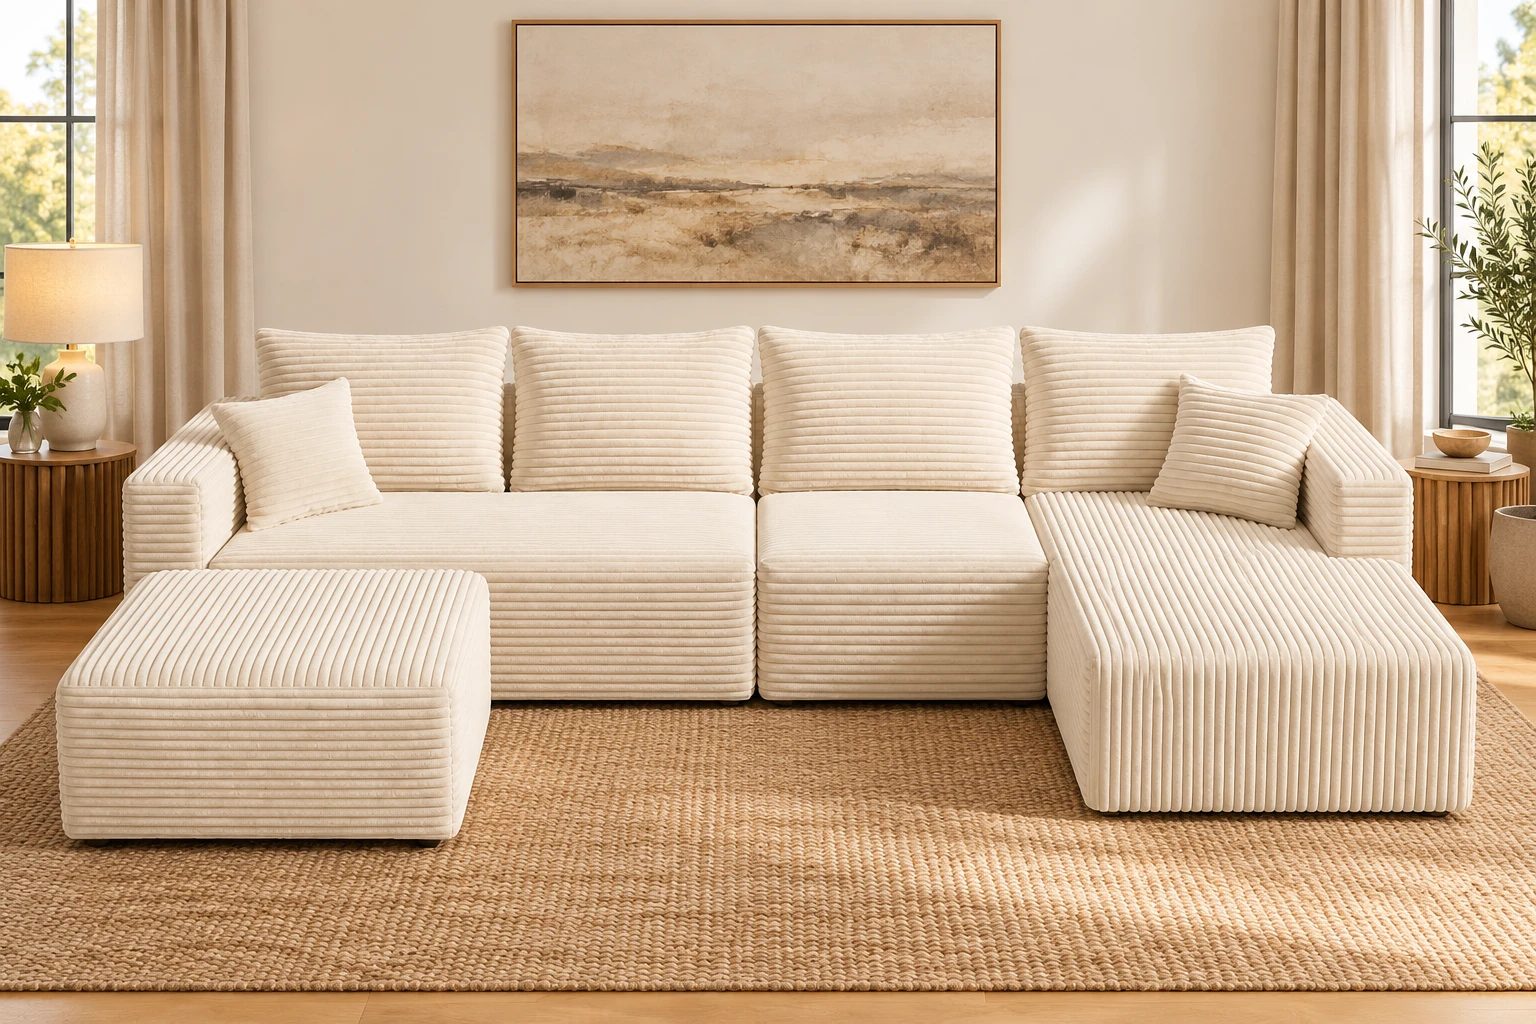
When comparing the ULTI ONE compressed sofas, start with the approach to the middle seats, then compare the widths.
 ULTI ONE compressed sofas
For a wall-placement example, a 144-inch wall minus The Big U's 118.5-inch width leaves 25.5 inches in total. Two 12-inch side surfaces would use 24 of those inches, leaving just 1.5 inches before accounting for curtains or other clearance. The sofa fits that wall, but the whole composition may not. Try one side surface, a different wall or a floating position on the room plan rather than treating the leftover width as a generous walking route.
Decide how people reach the middle
The center of a U-shaped sofa can be a good conversation seat but an awkward one to enter. Mark the actual forward pieces and table, not just the enclosing rectangle.
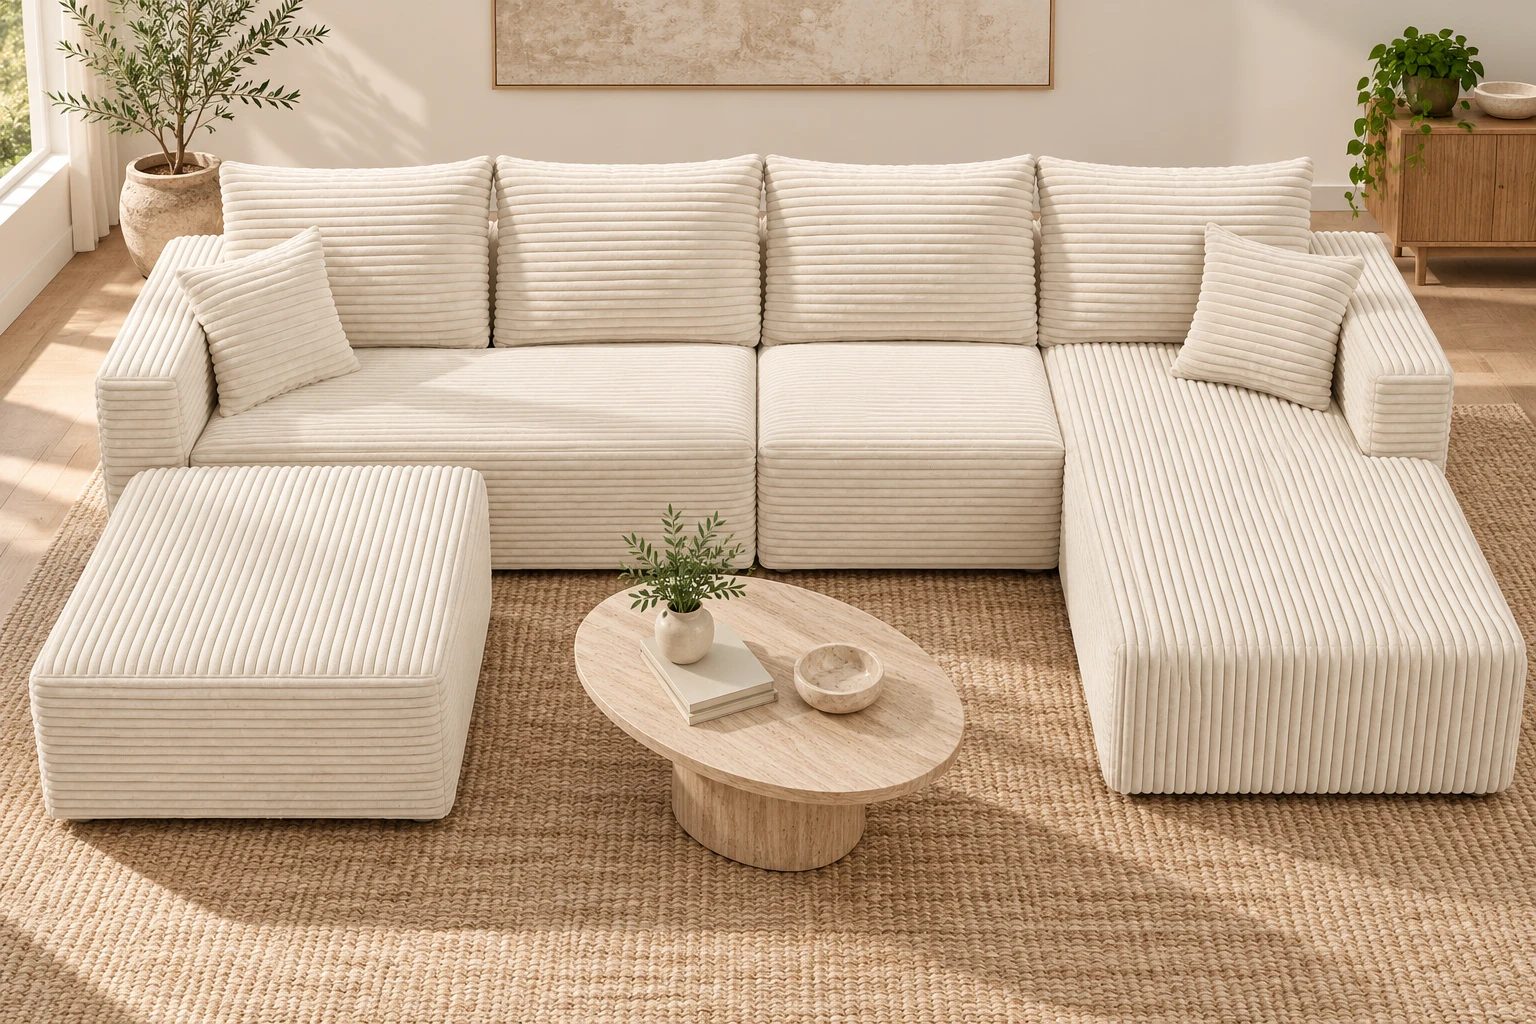
For a household that moves through the living room to reach another room, keep that through-route outside the lounge zone where possible. For a room used mainly to gather, prioritize the approach from the entry and whether everyone can reach a shared table.
Give the center seat a real entry route. Test it with both forward pieces and the table in their normal positions, then with somebody already seated at the end. If entering requires squeezing sideways or asking a lounger to stand up, change the table or approach before treating the center as a daily seat. A footprint diagram shows where furniture sits; an occupied trial shows which positions people can comfortably reach.
Draw the table and approach as separate spaces
In a hypothetical 12-foot-deep lounge, The Big U's 61-inch maximum reach leaves 83 inches before an opposite wall. A 16-inch console reduces that to 67 inches. A 24-inch-deep coffee table then leaves 43 inches to divide among the gaps along that same line. Those dimensions locate the remaining space; they do not tell you how the opening between the two extensions works. Draw the actual pieces and test entry from the side you use.
The separate ottoman gives an alternative arrangement when a gathering needs a more open front. Move it to a position that serves someone rather than parking it in the rear passage. If that alternative has no usable place, The L can be a simpler choice. If the unmet need is more backed seating along the wall, The Big U's wider run is the detail worth comparing.
Use texture instead of extra decoration
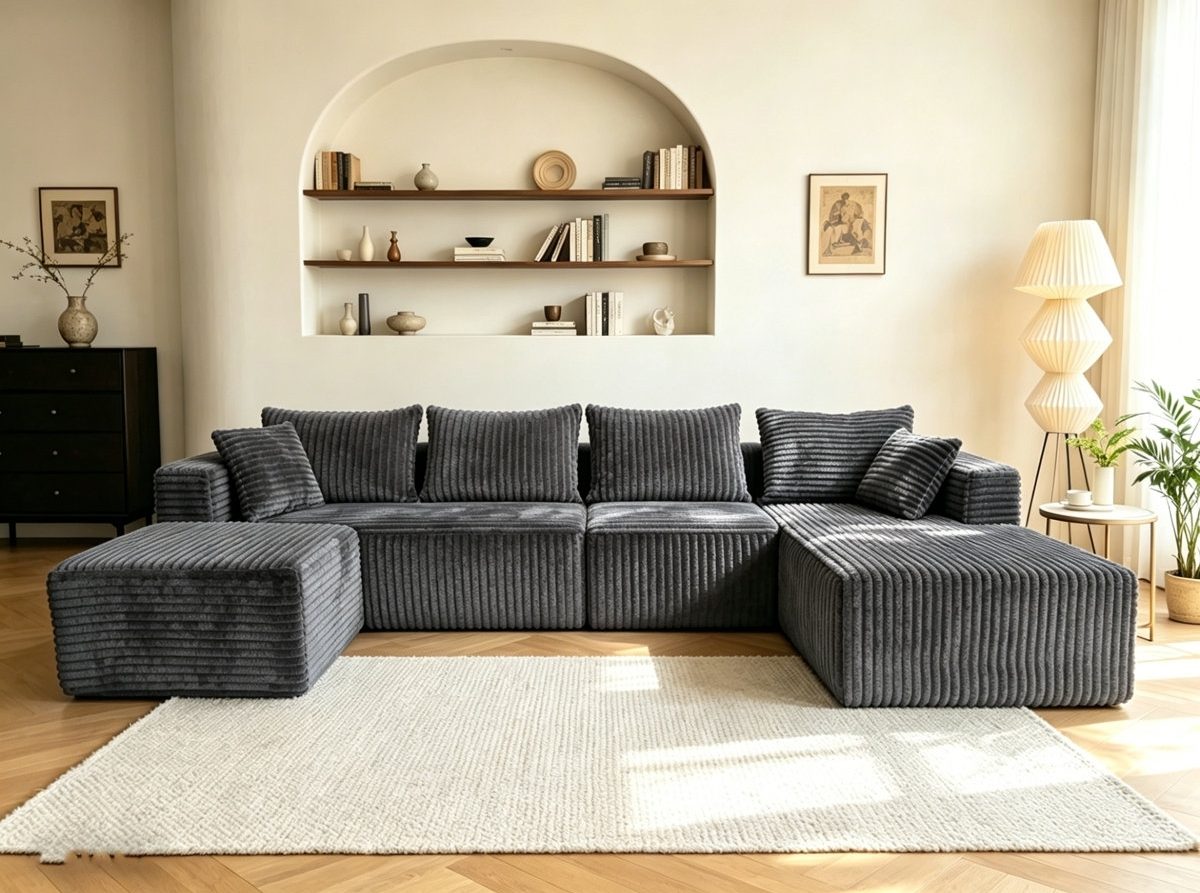
Wide-wale corduroy catches light differently from morning to evening. Pair it with quieter materials such as oak, wool, limewash, and one solid timber or stone table. You get contrast without filling every surface.
Plan the two-box delivery
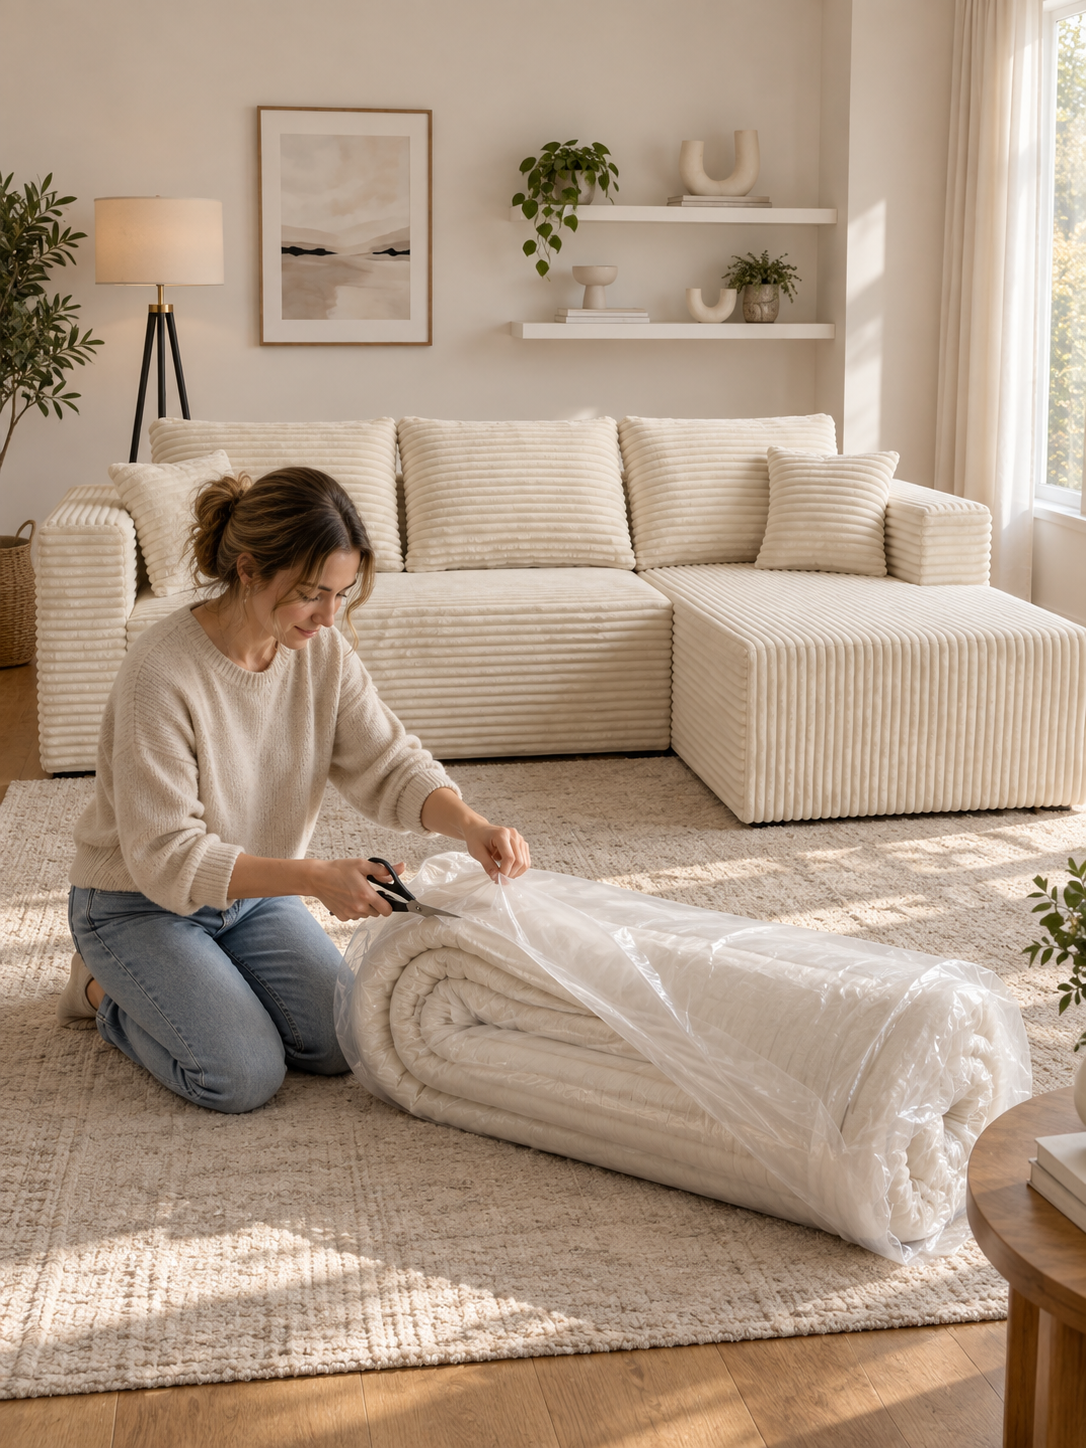
The Big U arrives in two compressed boxes that may be delivered separately. The larger box is about 42.1 x 24.4 x 12 inches; the other is about 35.4 x 12 x 12 inches. Move both to the room before opening them, then give the sections space to expand.
Look at the room from the seat, not only the doorway
Sit at the planned center and at each end. Check the TV angle, conversation with the other seats and the reach to a drink. A large sectional can create several good lounging positions without giving every person the same screen view. Match the positions to how your household actually spends an evening.
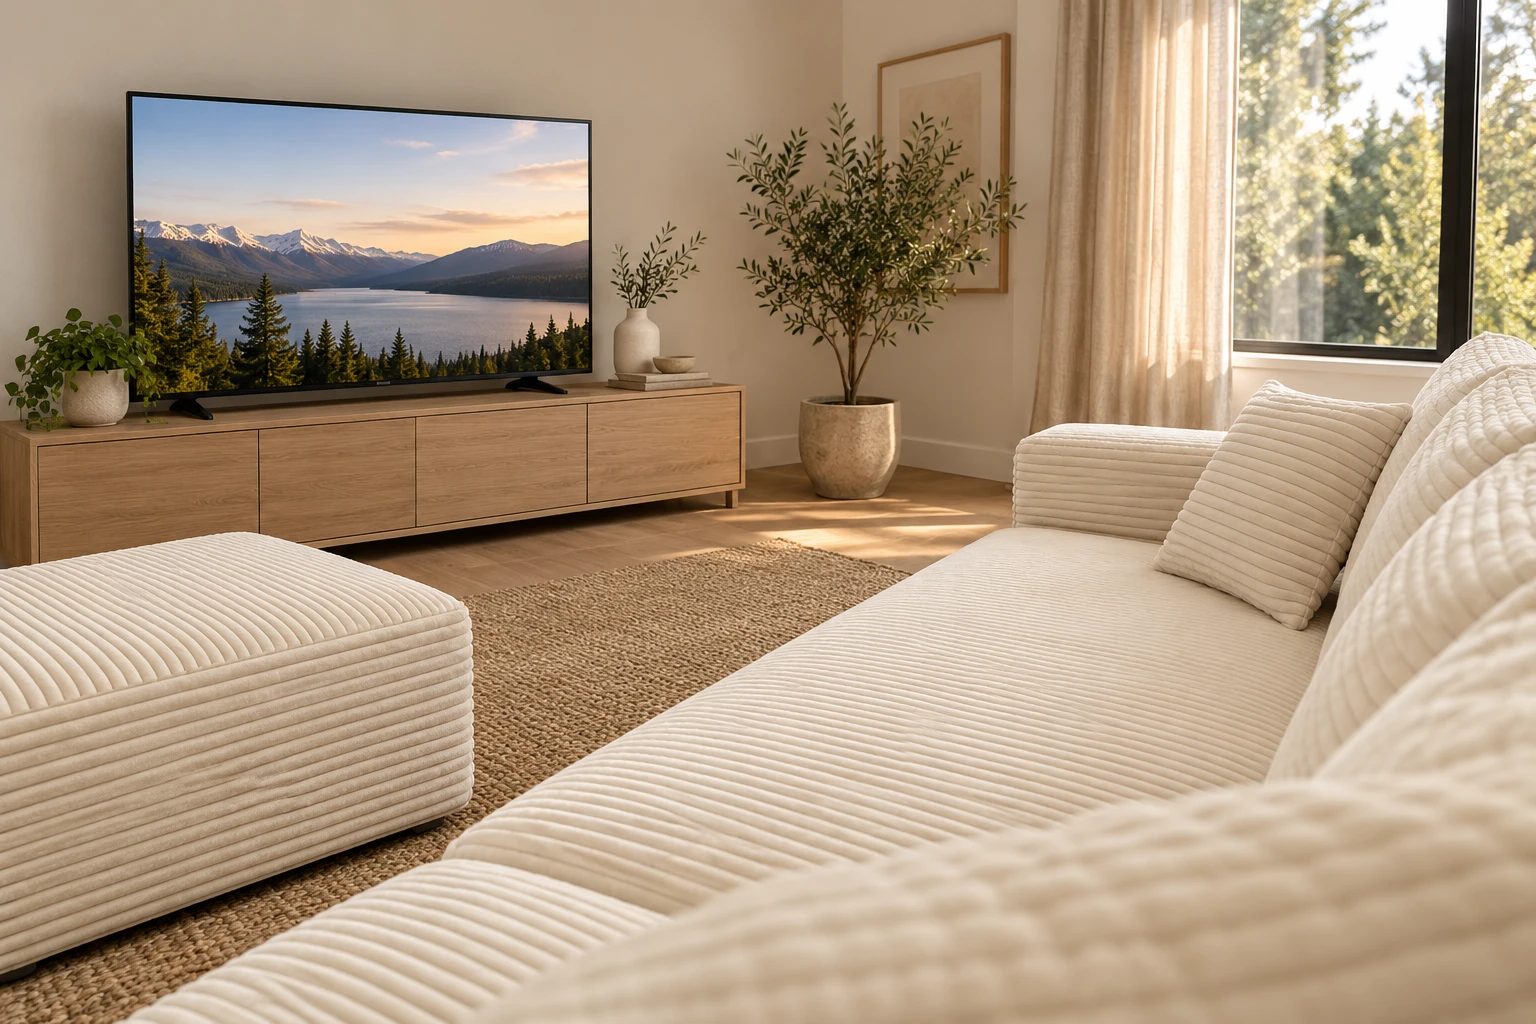
When a table crowds the center, try a smaller or offset table before reducing the sofa size. If the main walking path crosses an extension, changing the table will not solve it; revisit the orientation or choose a different footprint.
Check the approach from the door as well as the seated view. A lamp can look balanced in a photograph yet occupy the only useful cup surface. Position it around that sitter rather than the room’s visual center.
Leave room around a large sofa
A large sectional already has strong texture and two forward forms. Keep decorative pieces out of the entrance to the center seats, and place the shared table within actual seated reach rather than centering it for the doorway view.
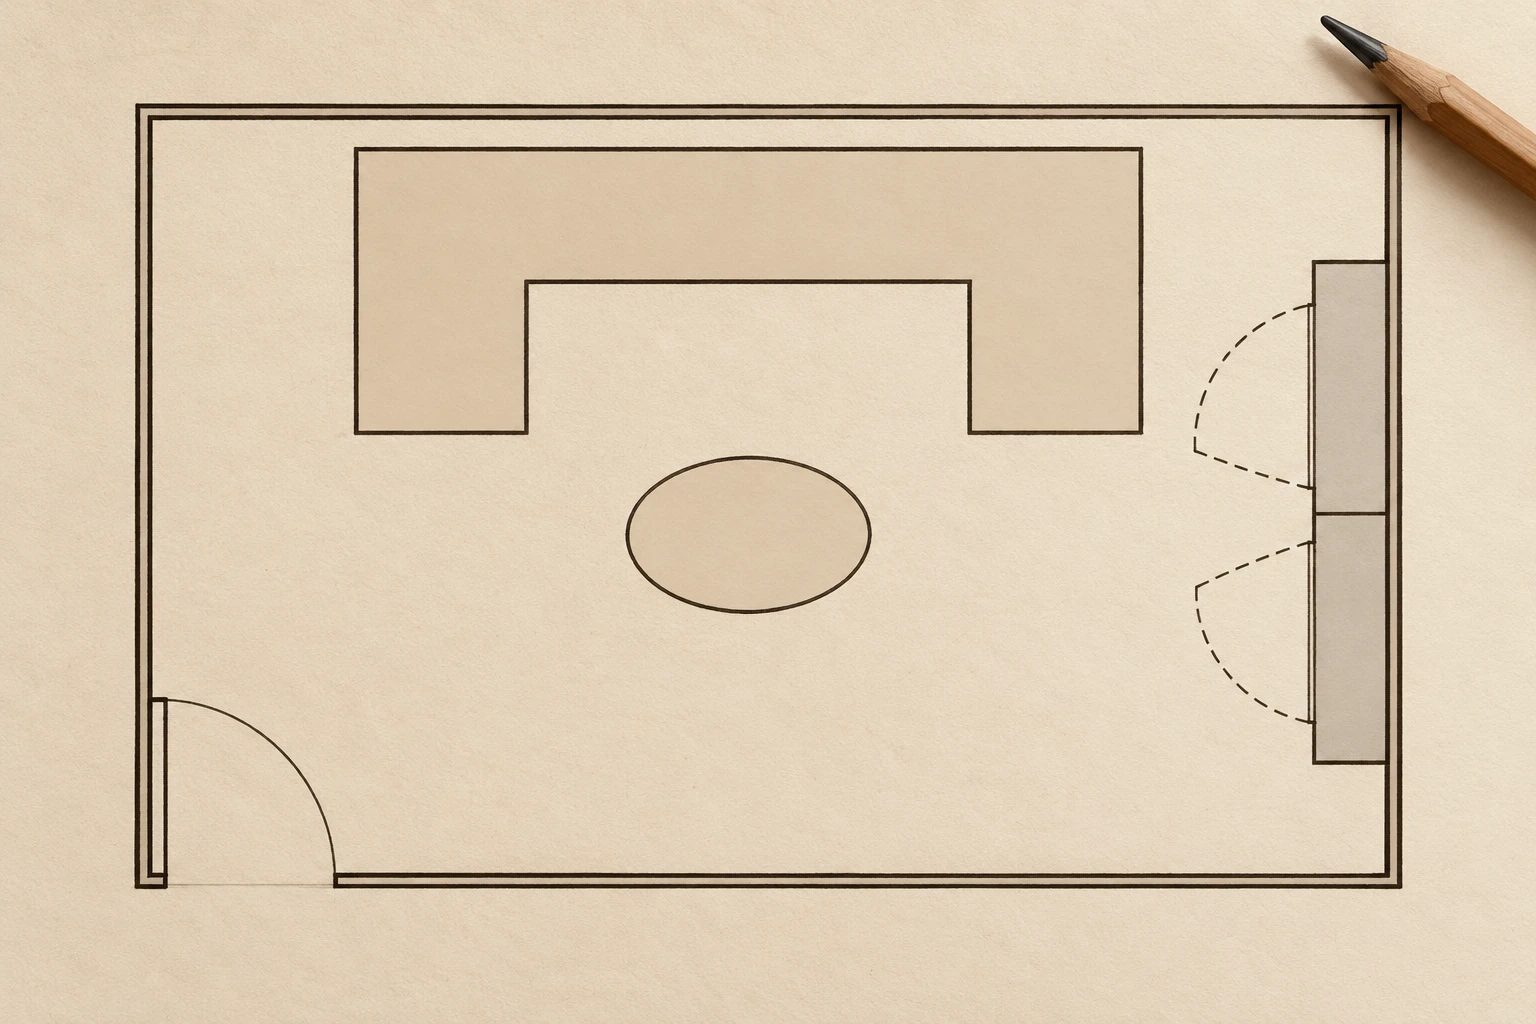
If both ends of the sectional need to function as passages, compare the smaller U at about 93 inches wide. Its separate ottoman still needs a useful position. Choose The Big U when its extra middle-seat width serves the household and the approach remains open; choose a smaller layout when it restores access to the seats. Changing the coffee table can fix a crowded center, but cannot fix an extension across the exit.
If you are still choosing the size rather than placing a U-shaped sofa, compare the four model footprints in our room-size guide.
Compare the full Ultione compressed sofa collection or inspect the The Big U 118.5-inch left-chaise layout before taping the final footprint.
From the compressed sofa collection
Build the room around The Big U
At 118.5 inches wide, The Big U is the most generous layout in the collection. Choose the arm direction around the clearest route into the room.