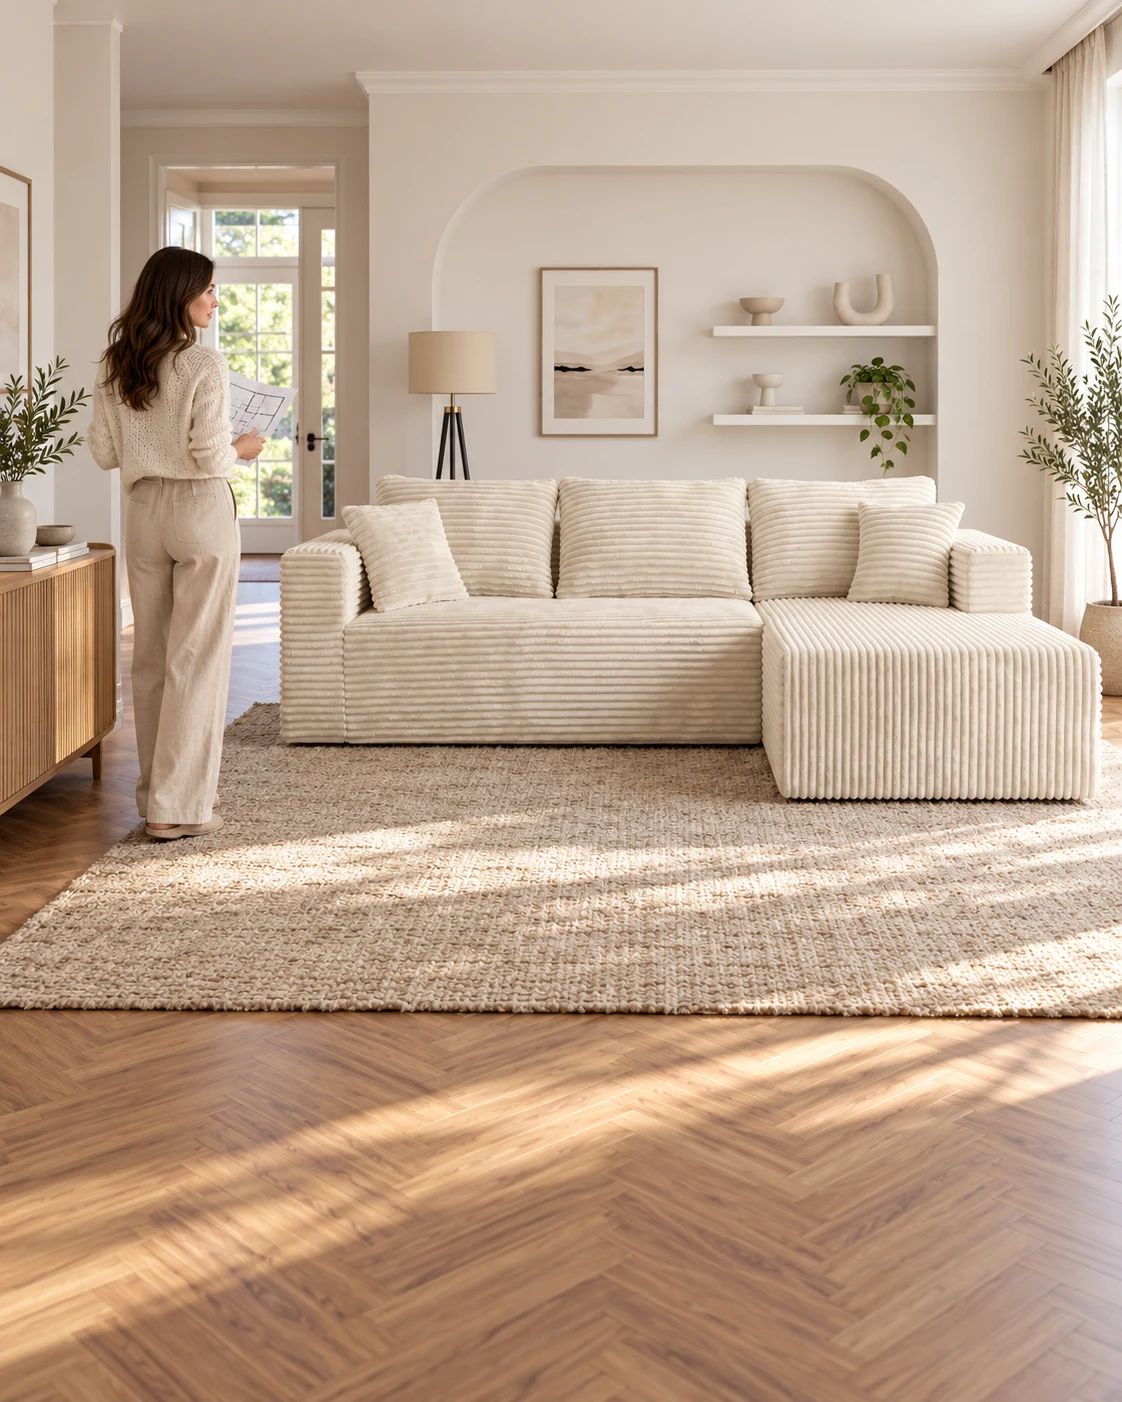
Ultione / Journal
Compact Living
How to Fit a Compressed Sofa in a Small Living Room
Fit a full-size compressed sofa in a small living room by testing the table, chaise direction, cabinet doors and busiest walking route together.
The short answer
What you need to know
Once the sofa model is chosen, mark its full footprint together with the table and media furniture, then test the normal walking route with the chaise occupied. ULTIONE's THE L reaches 61 inches at the chaise; a TV console and coffee table consume part of the remaining depth. Use this guide for placement, and the room-size comparison for choosing between models.
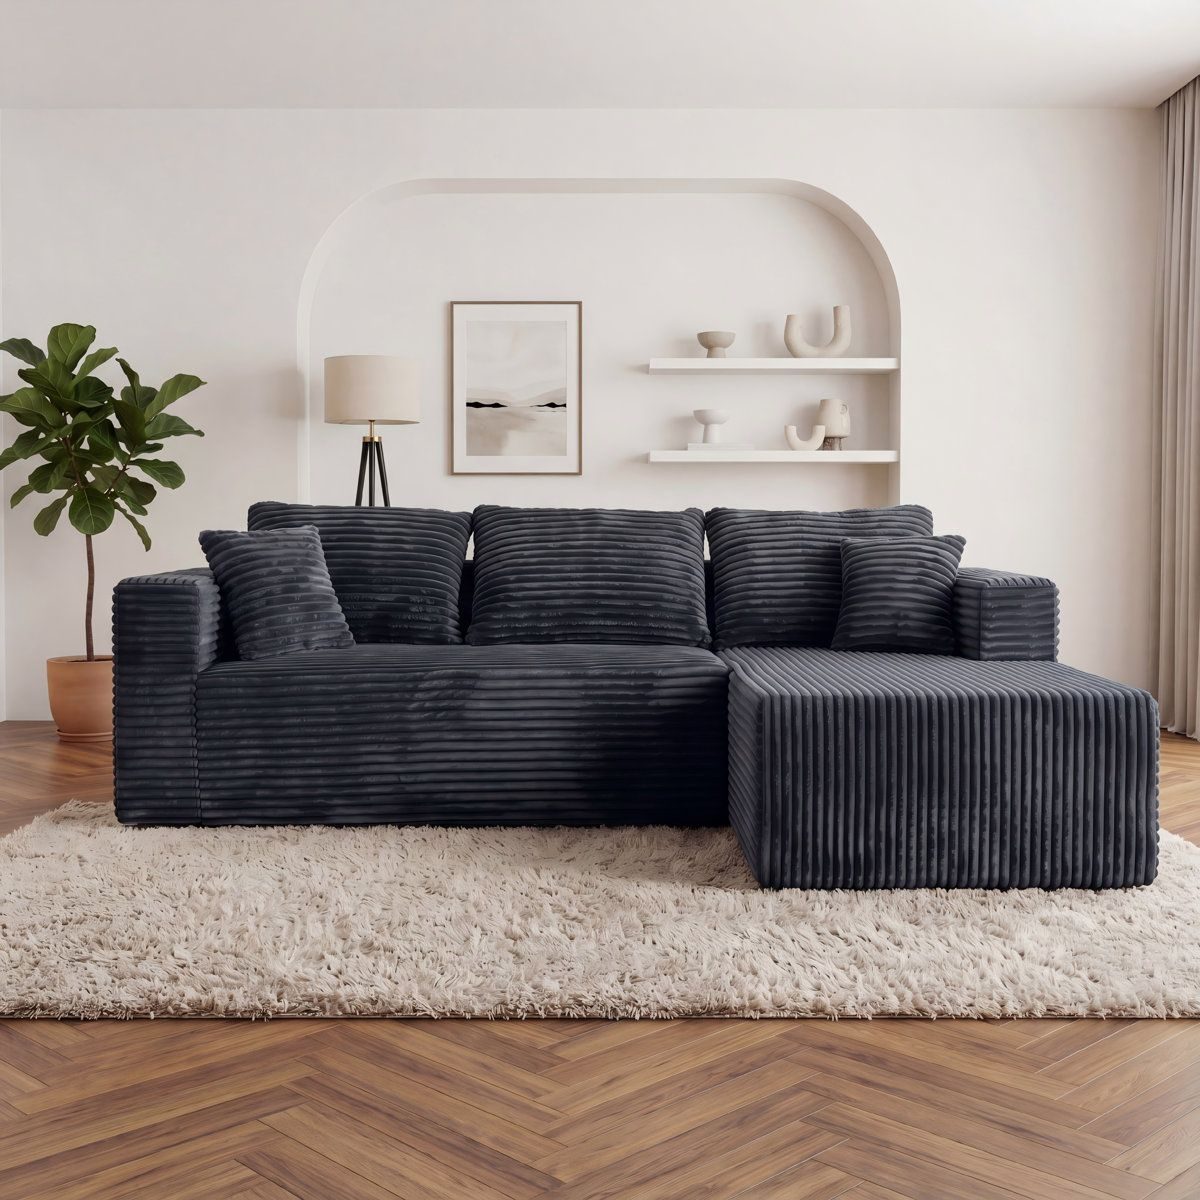
Once you have chosen a compressed sofa, plan its full footprint together with the table and main walking route. For The L, that means 92.5 × 61 inches, with the chaise on the quieter side of the room.
 The L
Mark the footprint and main walkway
In an apartment or condo, the living room can also be the route to the kitchen, balcony or home office. Mark the sofa footprint with suitable removable tape. Add the coffee table, then walk those routes and open the nearby doors. Test the layout with someone occupying the chaise, because their feet belong in the everyday plan.
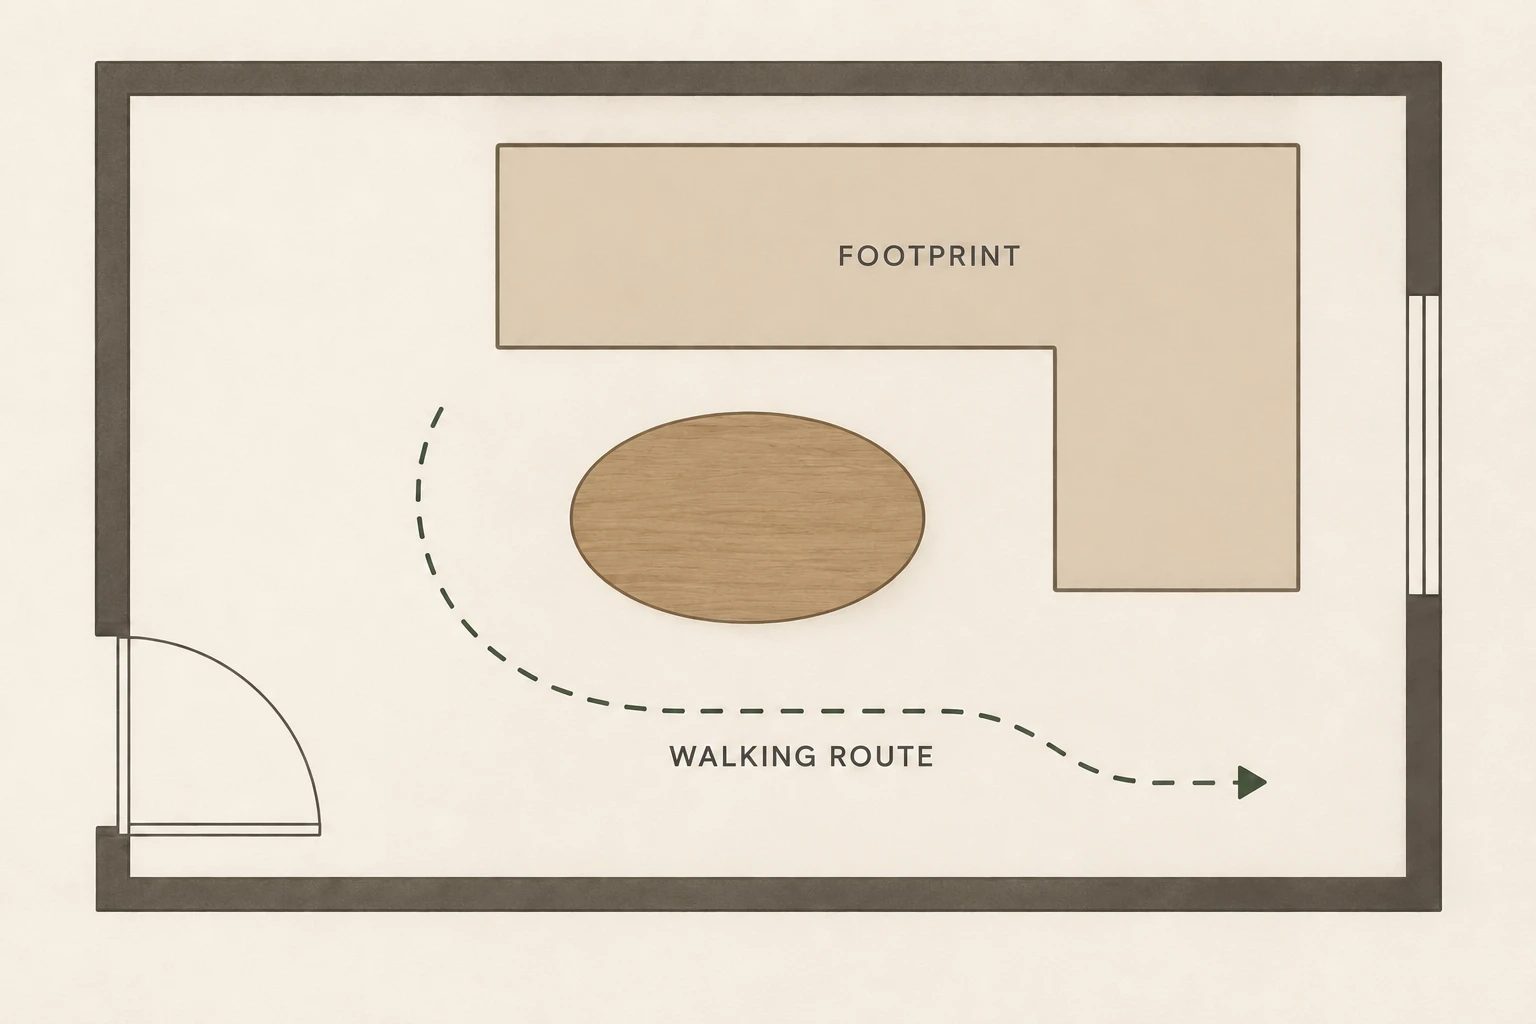
A 100-inch clear wall run leaves only 7.5 inches beside a 92.5-inch sofa. Measure between door trim, curtains and fixed obstacles, not just the wall corners. Keep the chaise at the quieter end; compare the exact left- and right-chaise diagrams against your entrance.
Draw the outline as the actual unequal L: the long seating run is about 92.5 inches wide, and the short chaise projects to an overall depth of about 61 inches. A pair of equally long legs marks a different sofa. Use the product diagram to locate the ordinary seat front, then add only the chaise projection on the correct side. That keeps the open floor in your trial true to the model.
Use a worked plan to find the obstruction
In an example room 10 feet deep, a 61-inch projecting chaise leaves 59 inches between its front and the opposite wall. A 16-inch TV console along that wall reduces the remaining distance to 43 inches. Any coffee table occupying that same line uses part of those 43 inches. This subtraction tells you where to trial a table and walking route.
Extend the example with a 24-inch-deep coffee table placed along that same line. From the remaining 43 inches, the table leaves 19 inches to divide between the gap at the chaise and the gap at the console. That is the point to test physically. Try a smaller table or a side surface, then repeat the route. This arithmetic identifies the obstruction before you buy more furniture.
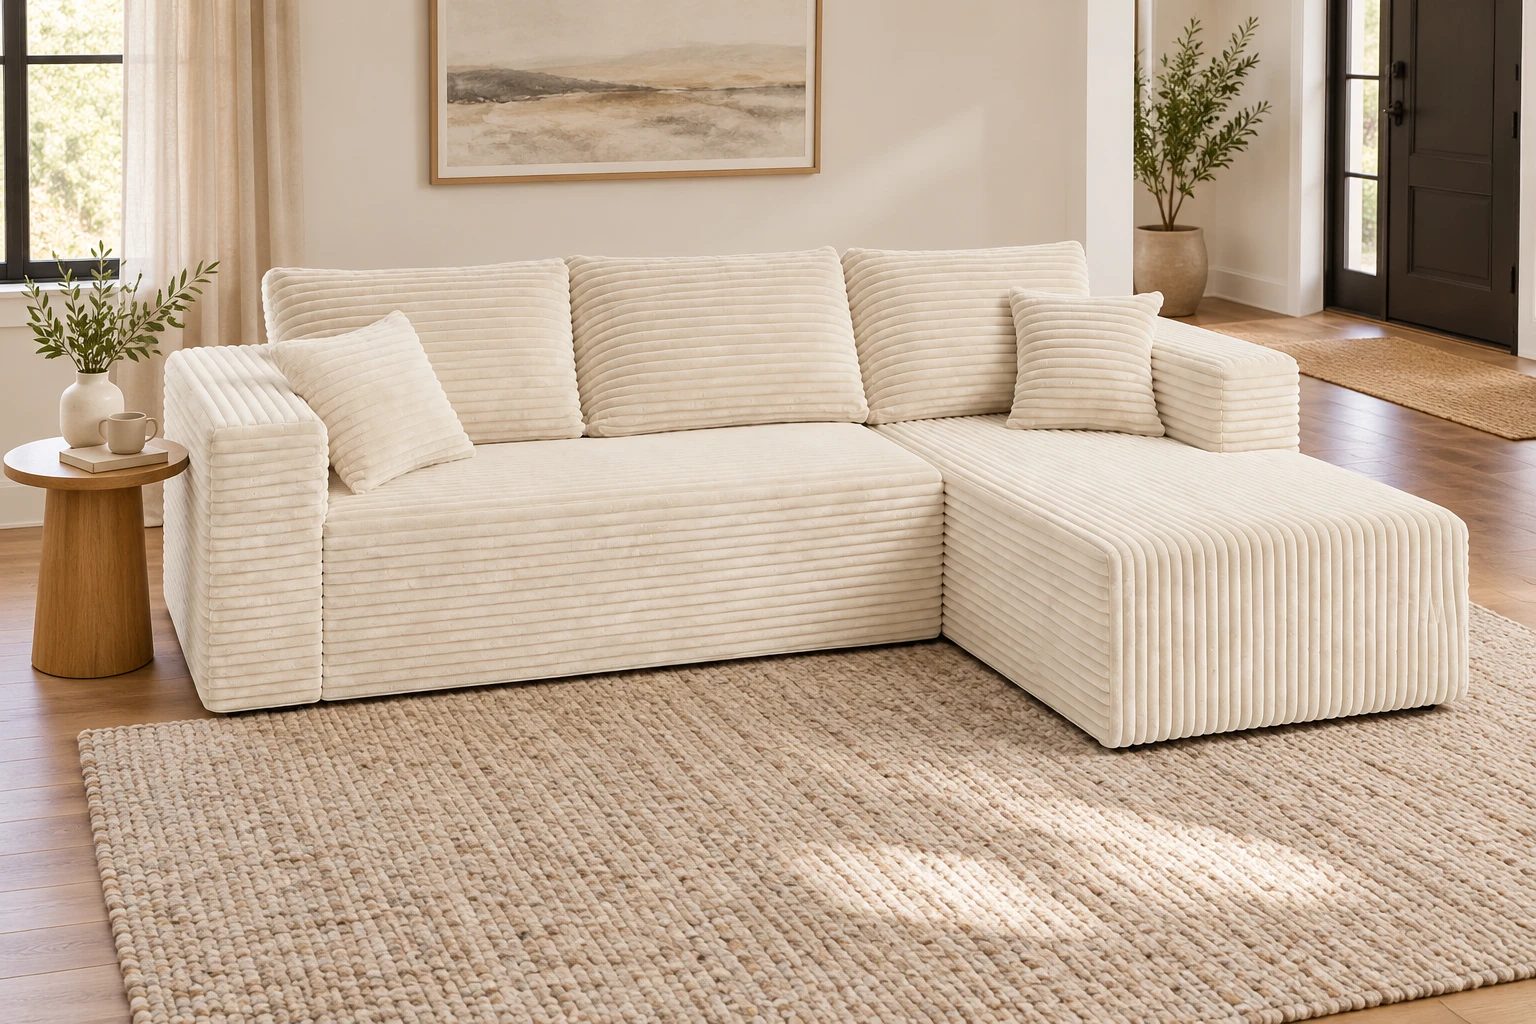
If the chaise crosses the kitchen route, change its direction or choose a different footprint. If the coffee table blocks the center seat, try a shallower table or a reachable side surface. If a storage door hits the sofa, move the storage or change the layout. Change the item causing the conflict rather than replacing several things at once.
Give the ottoman an everyday home
If your chosen layout includes The U's separate ottoman, its outer footprint is about 93 × 63 inches, versus The L's 92.5 × 61 inches. Mark the ottoman's everyday position and where it will wait during guests or cleaning; both positions need usable floor space.
Remove one rarely used chair or occasional table and use the room for a few evenings. Keep a reachable place for a drink, accessible storage and the light you read by. A shared living room works better when each activity has a place and you can move between them without shifting furniture.
Still deciding between a single chaise, a separate ottoman or a wider seating run? Use the room-size comparison guide to choose the model, then test its occupied layout here.
A flexible room needs a place for each change. If the living room becomes a home office during the day, include the desk chair pulled out, the laptop surface and access to an outlet. If visitors use the room in the evening, try that arrangement too. Put the movable item where it will actually wait between uses; parking it in the only doorway defeats the flexible plan.
Check delivery access separately
The L arrives in one carton about 42.1 × 24.4 × 12 inches, weighing roughly 102 pounds. Check the usable elevator entrance, cabin, tight hallway turn and final room doorway. In a U.S. or Canadian condo, arrange elevator access and carrying help before delivery. Keep the carton sealed until it reaches the setup room.
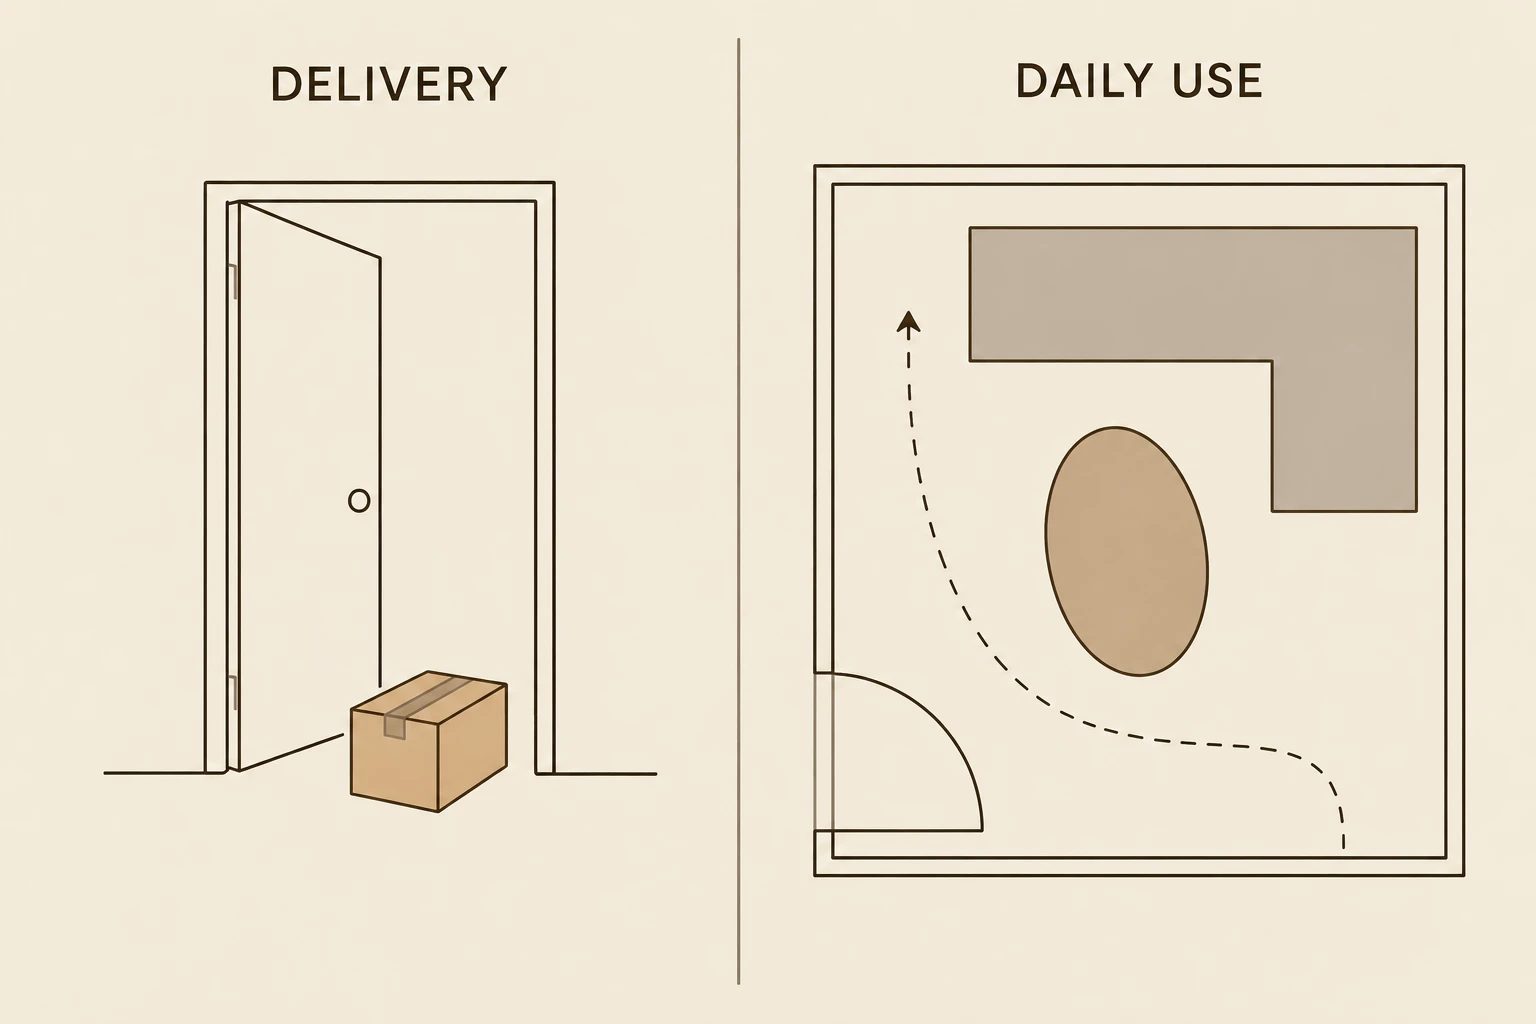
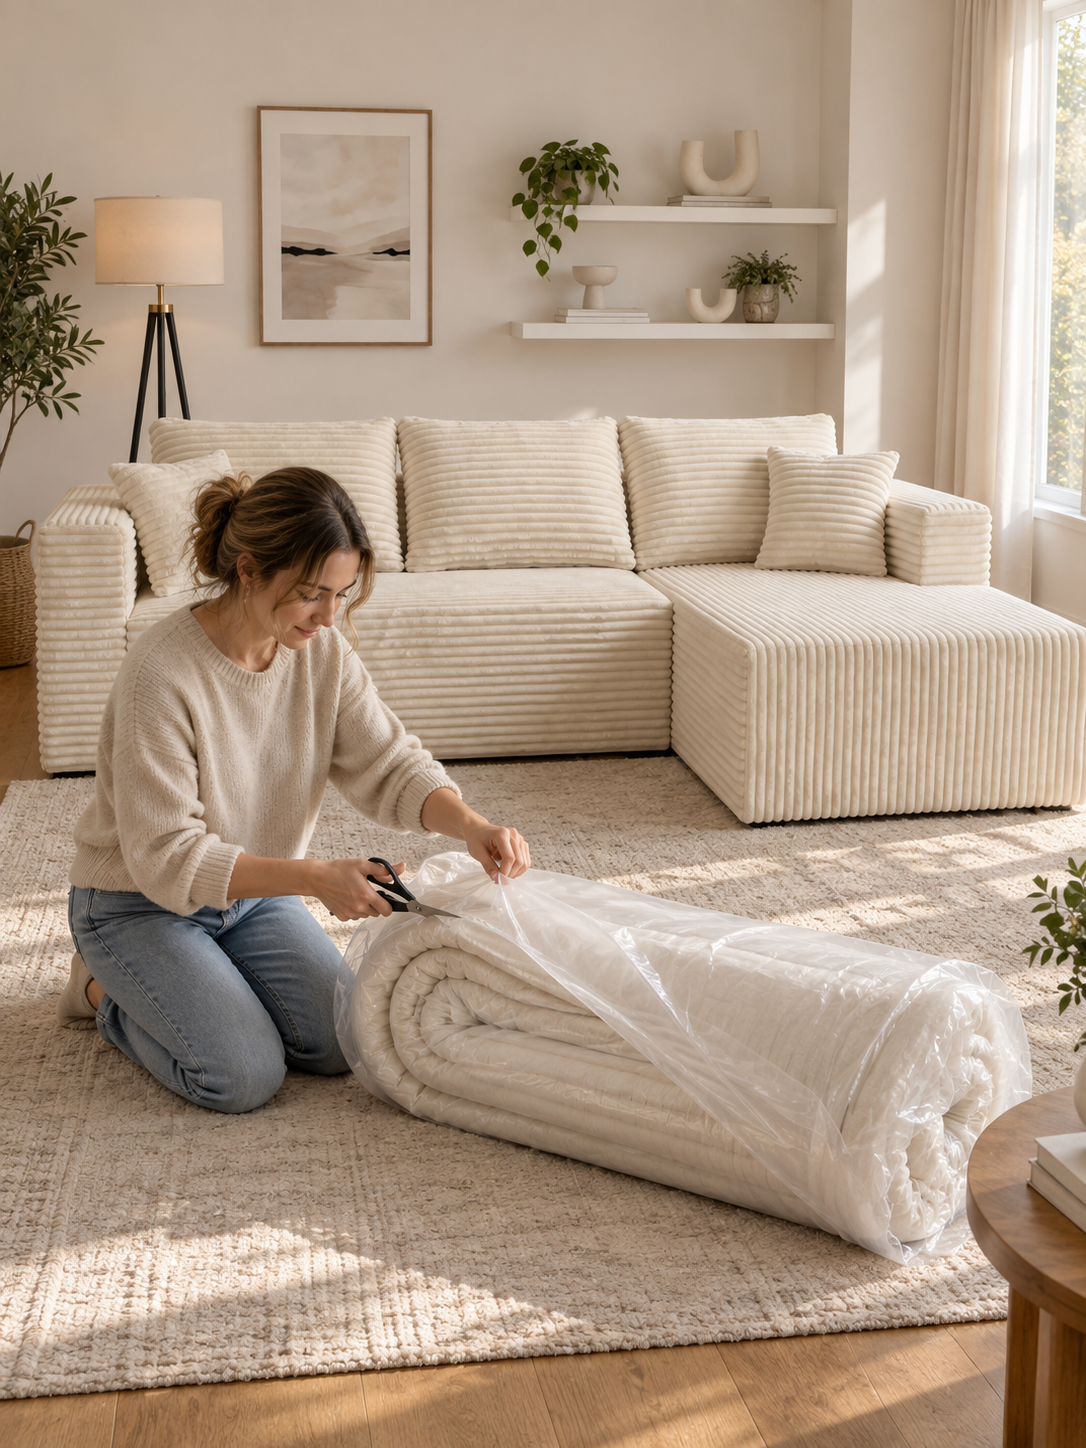
Compression reduces shipping volume; the foam recovers into the full-size layout. Clear that floor area before unpacking, with room for protective material and separate cushions. Once setup is complete, remove the packaging so it does not compete with the route you planned.
Keep the carton-route sketch with your elevator booking in a North American apartment. Use the occupied floor plan for the chaise, table and walking space; the two sketches answer different questions.
Check the seat as carefully as the floor
The L's roughly 16-inch height and 25.6-inch ordinary seat depth favor a low, generous lounging position. Compare an upright reader's feet and back contact with a seat they already like. A back pillow can bring support forward; it cannot make the seat taller. That helps a small-room buyer avoid choosing a compact delivery format that is wrong for everyday sitting.
Wide-wale corduroy supplies texture without needing a busy rug or several patterned pillows. It also creates channels where crumbs settle. Keep an upholstery attachment handy and vacuum lightly along each panel's ribs. In a room where eating, working and lounging share the same floor, a simple clean-up routine is more useful than adding decorative pieces you have to move each time.
Finish with a layout you can live in
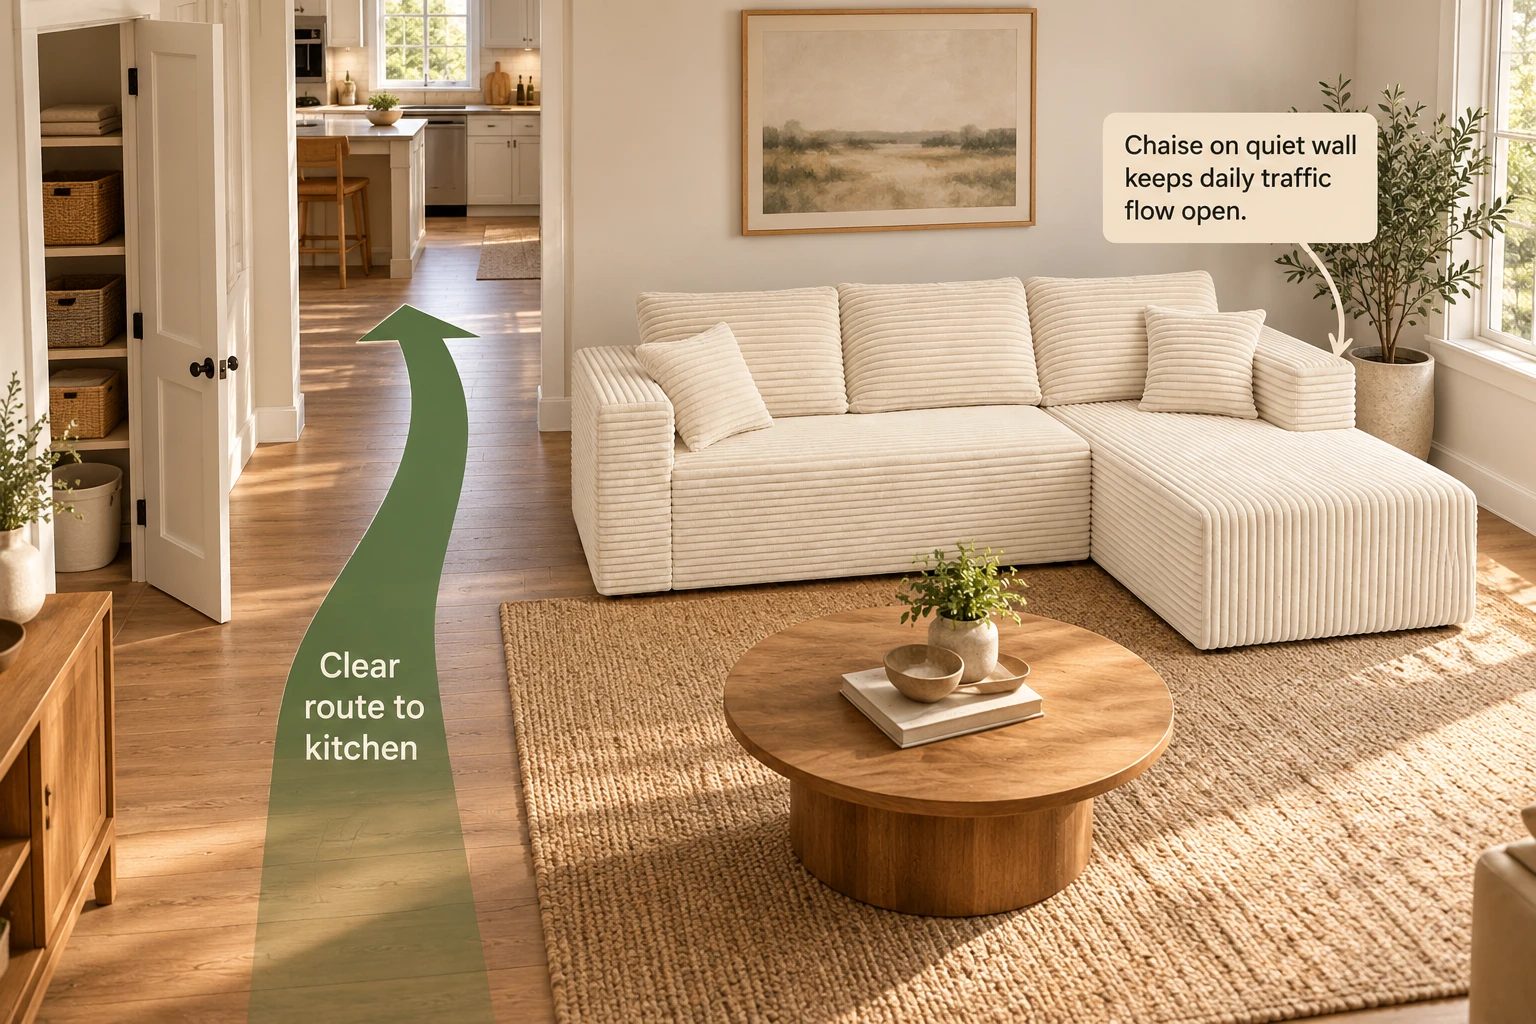
Use one calm rug and fewer competing patterns if you want the room to read more simply. Broad corduroy already brings texture, so compare it with your other finishes. Give spare pillows and blankets a storage destination, then repeat the walking test with them in use.
Confirm the dimensions in the ULTI ONE compressed sofa collection. Use The L right-chaise layout when the quieter edge is on the right, or compare the opposite orientation in the range. Keep the version that passes the occupied-room trial.
From the compressed sofa collection
Choose the open side before you place it
A couch in a box still opens to a full-size footprint. Match The L's chaise to the wall and keep the opposite side open as the main walking path.