Ultione / Journal
Compressed Sofa Guides
Do Boneless Couches Need to Be Against a Wall?
Learn which back-support details let a boneless compressed couch stand away from a wall, and how to plan the space behind your chosen sofa.
A boneless compressed couch with a self-supporting back can sit away from a wall. A floor-lounge system designed to lean its loose pillows against a wall needs that wall as part of the setup. The difference is what supports your back when you settle into the seat.
Start with the back construction, then plan the space behind the sofa around passage, outlets and nearby furniture. That order connects the way the couch supports you with a position that works in your room.
The short answer
- A model designed for independent placement can be used away from a wall.
- Identify the support behind its loose back pillows and the intended arrangement of the components.
- Choose rear space for an actual purpose: passage, access or deliberate open floor.
- Compare normal sitting positions before committing to the final location.
Start with what supports the back pillow
Find the part that receives your leaning weight when you sit normally. A loose pillow provides a contact surface; the structure or body behind it gives that pillow something to rest against. Those parts should be identifiable in the model's information.
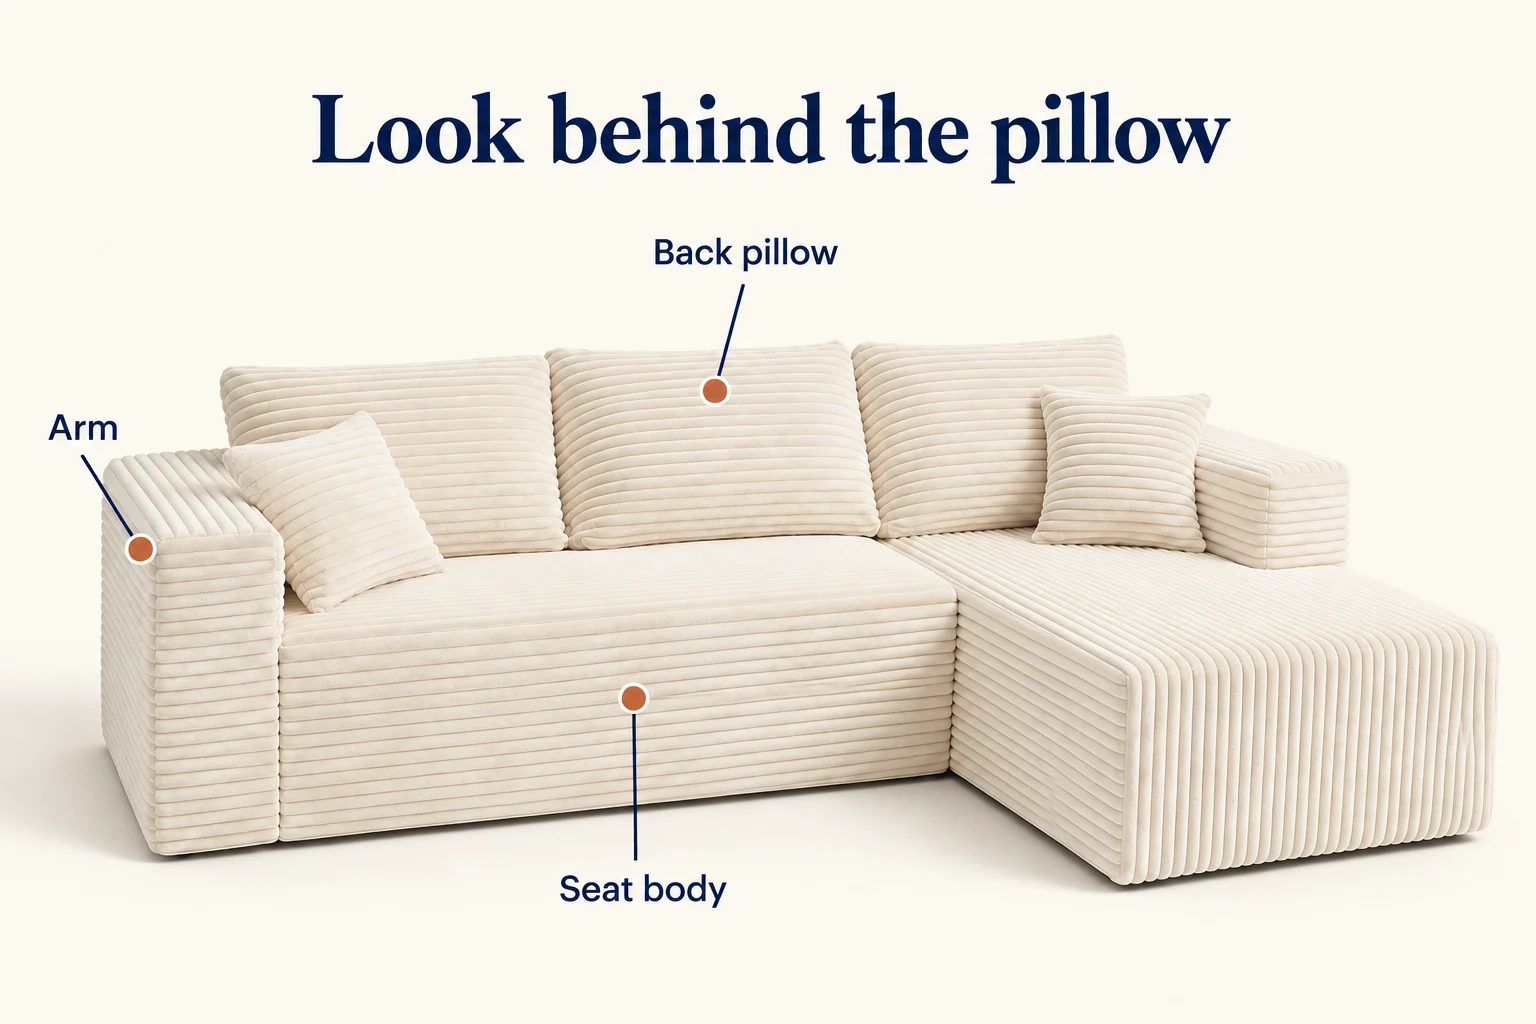
Look at the sofa from the side and rear in its product gallery. Then read the setup instructions for the intended use of the back components. Some designs have a back that forms part of each seating section; others have separately secured back components. Floor-cushion arrangements can use a different setup again.
| What the model shows | What to establish | Placement decision |
|---|---|---|
| Back forms part of the seat body | Intended independent arrangement and normal leaning position | Plan the room around that complete seating section |
| Separate back component | How it is fixed and which seat/configuration it fits | Complete that intended setup before choosing the location |
| Loose pillow on a platform | What supports the pillow during normal sitting | Follow the placement designed for that system |
| Several separate modules | How the main sections align or join | Keep the intended seating arrangement together |
The word boneless is useful shopping language for a relaxed style. For a purchase, the component arrangement gives the precise answer. Our compressed, modular and frameless sofa guide explains how these descriptions relate to the finished product.
Distinguish back support from movement on the floor
Watch what changes when you sit normally. The whole base moving backward is a floor-contact question. A back component changing position against the seat body is an attachment or setup question. A loose pillow shifting against a stationary support is a pillow-position question.
These observations lead to different adjustments. Position the supplied pillow correctly, complete any intended attachment and give the base a consistent surface. A wall-side arrangement should still have its own components set up as designed.
For movement at the floor or between two main modules, our guide to a boneless couch sliding apart explains how to locate the moving surfaces and work through the matching adjustments.
When comparing a sofa online, ask a specific question: “Is this exact configuration intended to be used freestanding, and how is its back supported?” Pair the answer with a side/rear view or setup diagram. That information is useful whether you ultimately choose the center of the room or a wall-side position.
Try the position you will use every evening
Match the back arrangement to your usual posture. Sit upright to read, settle into your normal television position, and try the chaise if you plan to lounge with your feet up. Keep the supplied back pillows in the positions intended for those seats.
Notice where your back and shoulders contact the pillow, whether you keep sliding forward and where you naturally rest your arms. A pillow brought forward changes how much usable depth remains. A lower seat and a deeper ordinary seat also change how you sit relative to the back.
For a concrete product comparison, THE L's published dimensions include a 16-inch seat height and 25.6-inch ordinary seat depth; THE U lists a 16-inch seat height and 27.6-inch seat depth. THE U provides 2 more inches of ordinary sitting depth at the same listed height. Compare those depths with a chair or sofa where you already sit comfortably, keeping your usual back-pillow position in mind.
 THE L's published dimensions
Our low-seat height and depth guide shows how to compare these dimensions with a seat you already enjoy. Keep the comparison personal and practical: upright reading and stretching out ask for different positions on the same sofa.
When two people use the couch differently, try both positions at the same time. One reader can occupy an ordinary seat while another uses the chaise. Check that adjusting a loose pillow for one person leaves the neighboring position usable. This reveals more about a shared lounge than testing an empty arrangement from the doorway.
Give the space behind the sofa a purpose
Choose a wall gap around what needs to happen there. A passage needs to work with people using the sofa and nearby furniture. Access to an outlet or curtain needs enough room for that action. A narrow decorative strip should stay free of objects that turn it into an awkward storage slot.
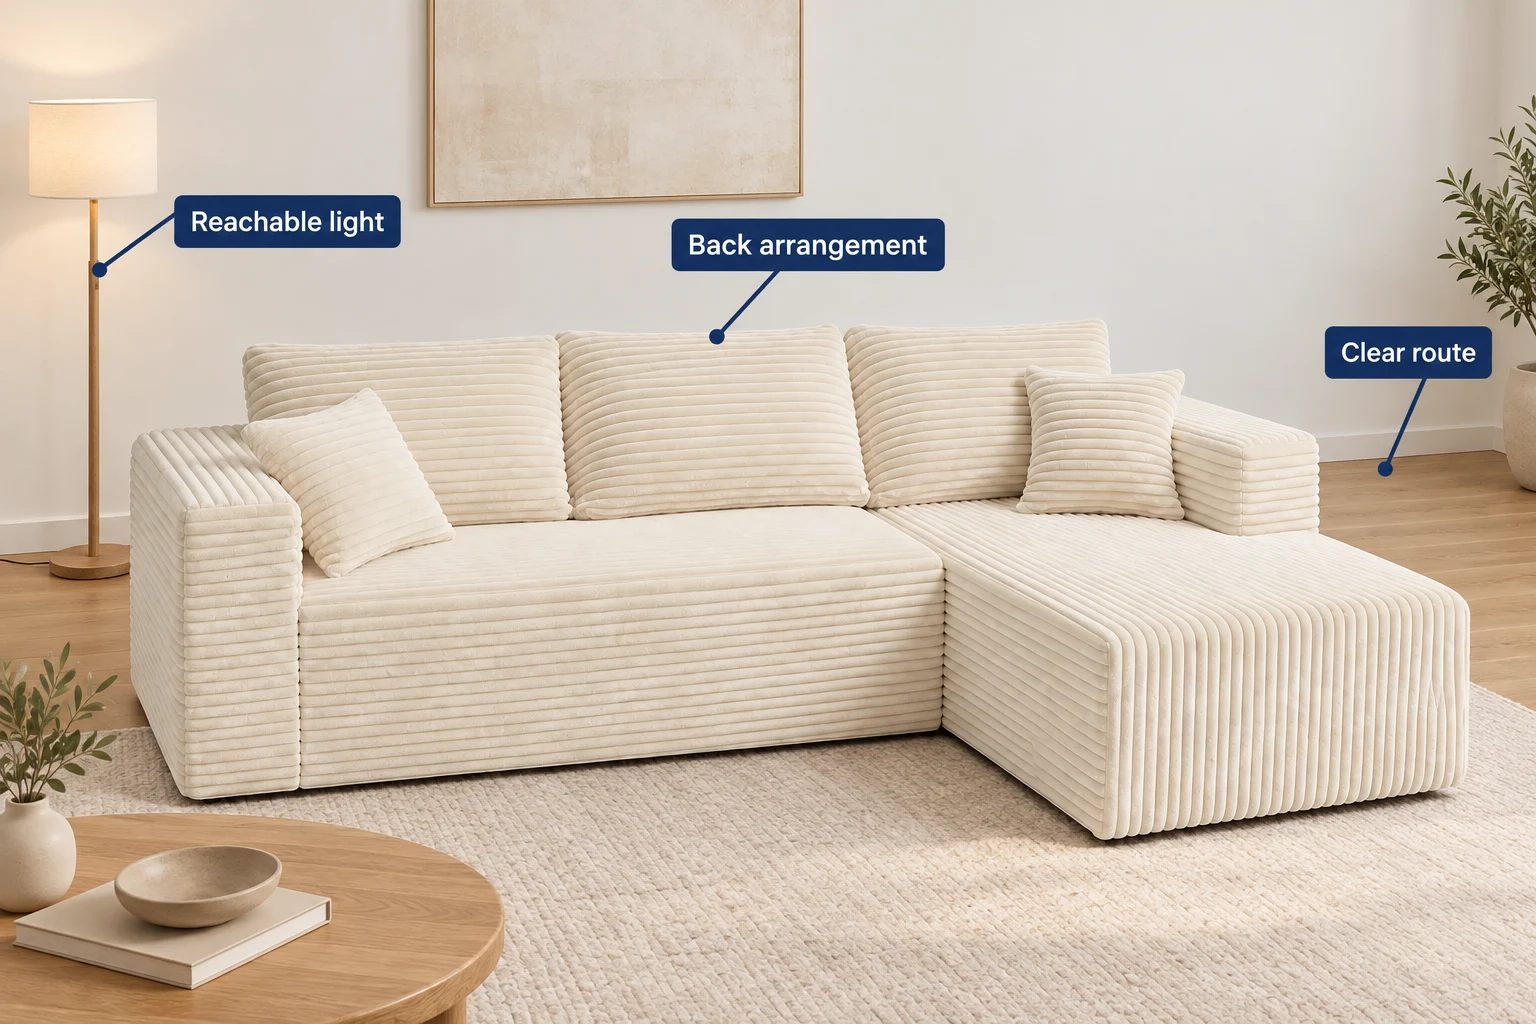
In a U.S. living room or Canadian condo, check the pieces that already occupy the rear area: baseboard trim, a floor register, an outlet, curtains or a dining chair that pulls out toward the sofa. Measure from the nearest projecting edge rather than the wall surface hidden behind it.
A sofa back can divide living and dining when there is room for both activities. Pull out the dining chair and have someone sit in it before testing the route behind them. Our open-plan compressed-sofa layout guide handles that occupied-room calculation in more detail.
For a wall-side arrangement, preserve access to whichever window controls and outlets you use. Keep the upholstery from rubbing along a rough wall while moving it into position. If a lamp sits behind the sofa, make its switch reachable from the seat it serves and run the cord along the edge of the room.
Calculate the front space you trade for a rear gap
Moving a sofa forward uses some of the same floor depth you might otherwise give to its front approach. Make that trade visible before choosing a floating position.
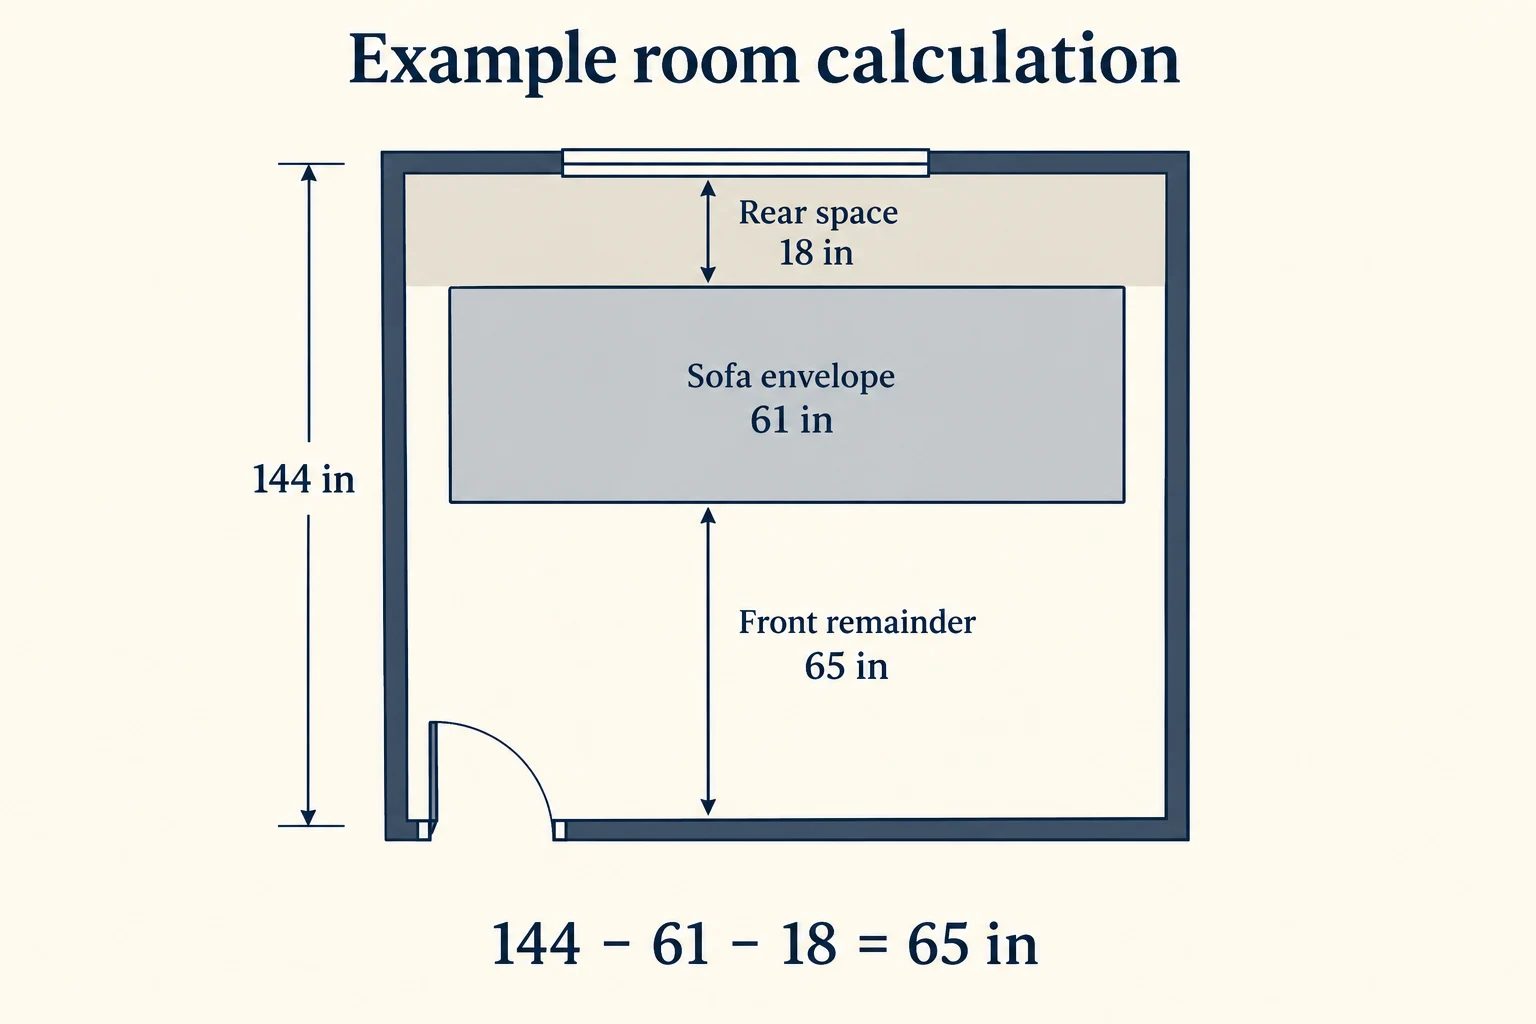
Suppose the distance between two opposite room boundaries is 144 inches. Use a sofa envelope reaching 61 inches at its deepest point, then reserve an illustrative 18-inch strip behind it:
144 - 61 - 18 = 65 inches remaining in front.
The 61-inch dimension matches THE L's published maximum chaise reach. The 144-inch room and 18-inch rear strip are example planning choices. The result tells you how much depth remains before adding a coffee table, media cabinet or other projecting furniture.
Now try a 6-inch rear strip on the same drawing. The front remainder becomes 77 inches. You gain 12 inches in front by giving up 12 inches behind. Choose between those arrangements by the task behind the sofa; a strip for reaching an outlet and a regular walking route need different plans.
Draw the actual L shape inside its envelope when placing nearby furniture. The chaise reaches farther forward than the ordinary seat run, so a table beside that projection uses space differently from one directly beyond it. This calculation checks the room-depth budget; your drawn components show where each piece belongs.
Inspect the back as part of the room
A freestanding sofa makes its rear surface visible. Look for the actual rear view of the configuration you are choosing, including the way the fabric panels and back components meet. Save that view with the front and side photographs.
Wide-wale corduroy adds a clear directional texture. Where it faces dining or an entrance, compare the panel direction and color under the light that reaches that side. A back that faces a window receives different light from the front of a sofa facing the room.
Keep everyday objects in reachable places rather than lining them up behind the back. A side table can hold a drink and book without using the rear passage. If you add a console, draw its full depth and operating drawers before deciding the sofa can move forward by the same amount.
The rear inspection is also a useful ownership record. A clear photograph helps identify a back component, panel or attachment when asking about future service. Keep the model and orientation with it so the picture stays tied to the exact sofa.
Choose the sofa and the placement together
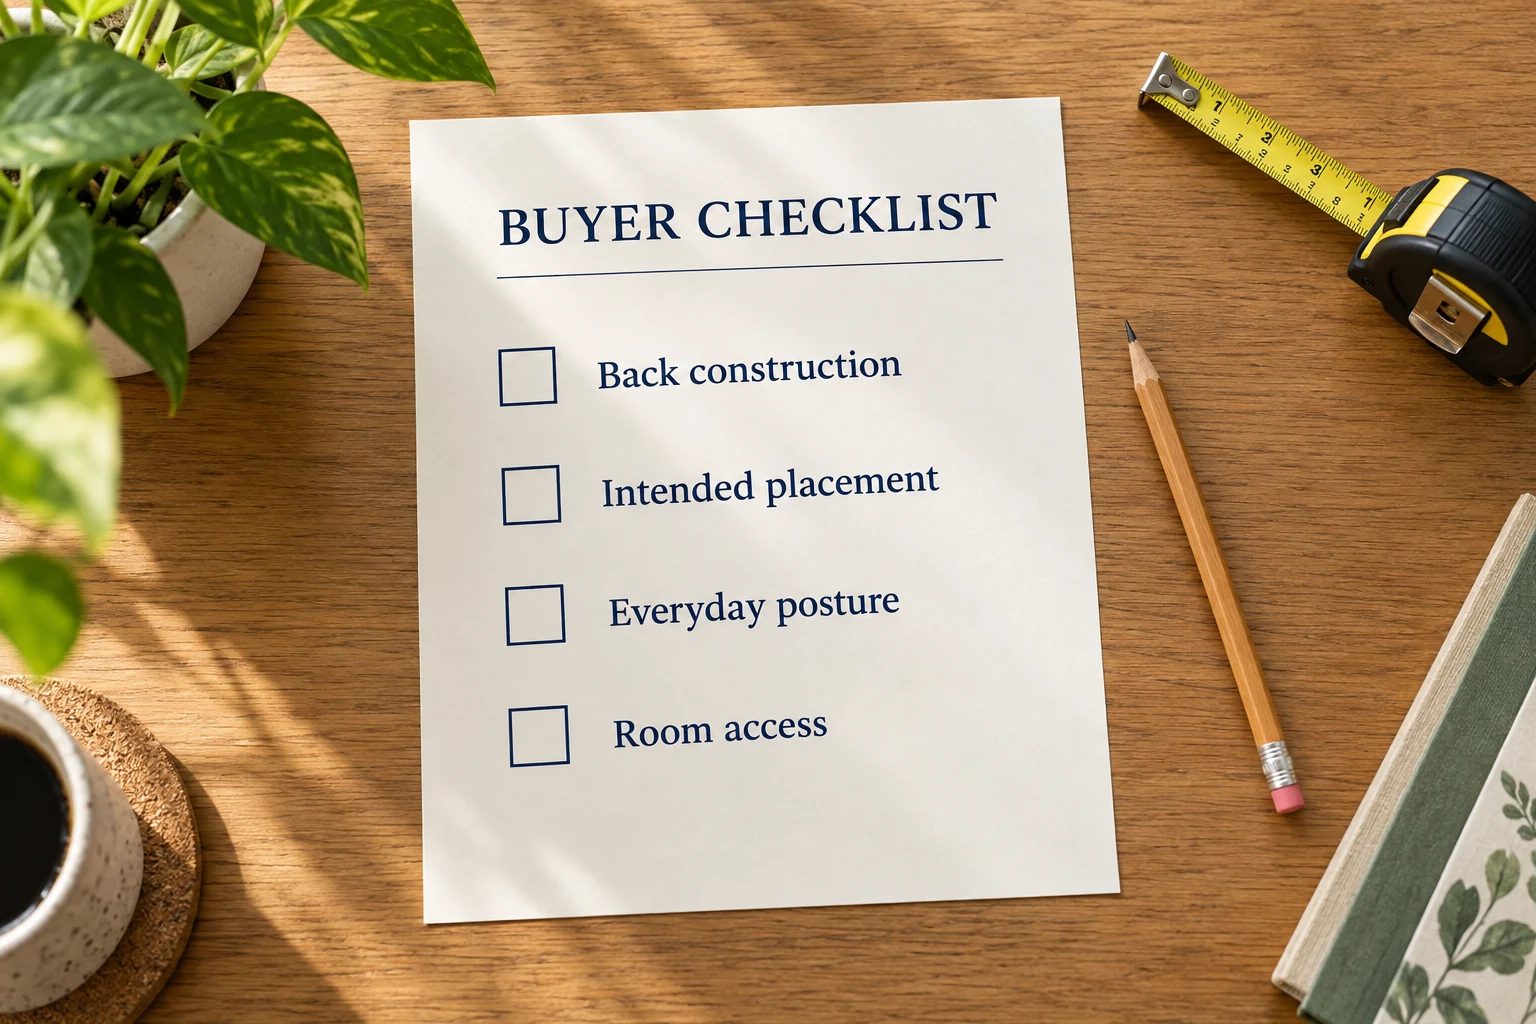
Make a shortlist using four questions: how the back is supported, which positions suit your normal sitting, what the rear space must do and what remains in front. A good answer lets you choose a layout for daily life with a clear reason for each part.
THE L corduroy compressed sofa combines an arm module and chaise module in a 92.5-by-61-inch footprint. Keep that complete footprint on your room plan, then use the product gallery linked above to examine the block arms, separate pillows and configuration. THE U adds a separate ottoman; include its everyday position in the same plan.
Before ordering, save the rear view, setup information, dimensions and preferred orientation together. This gives you a specific configuration to compare with your wall-side or floating plan, including the place you will sit and the route you will use around it.
If the low, ribbed lounge is the place you want to land after work, explore ULTI ONE's compressed sofa collection. Give it a useful spot in the room, and save the coziest corner for yourself.